


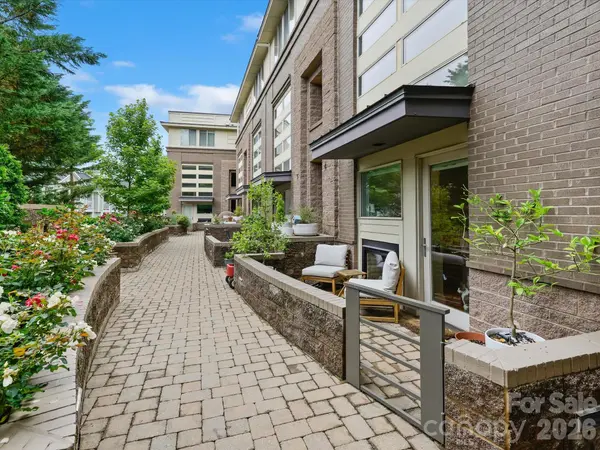



420 Queens RD #3 Charlotte, NC 28207
3 Beds
3 Baths
2,051 SqFt
Open House
Sun Sep 06, 12:00pm - 2:00pm
UPDATED:
Key Details
Property Type Condo
Sub Type Condominium
Listing Status Active
Purchase Type For Sale
Square Footage 2,051 sqft
Price per Sqft $374
Subdivision Myers Park
MLS Listing ID 4386361
Bedrooms 3
Full Baths 2
Half Baths 1
HOA Fees $450/mo
HOA Y/N 1
Abv Grd Liv Area 2,051
Year Built 2007
Property Sub-Type Condominium
Property Description
The main level features a gas fireplace, hardwood floors, natural light and an open living and dining layout connected to an expansive wraparound terrace. Framed by mature trees, the terrace includes multiple areas for dining and lounging plus a built-in grill, creating a private setting for entertaining or relaxing.
The kitchen offers custom cabinetry, premium appliances, generous counter space and abundant storage. Two secondary bedrooms, a full bath and laundry area occupy the middle level, with flexible space for offices, a den, fitness room or guests. The top-floor primary suite provides a private retreat with a spacious bedroom, spa-inspired bath and extensive custom closet system. Additional custom closets throughout maximize storage.
A private side entrance, two assigned spaces in the secured garage and private storage add everyday convenience and functionality. Along a tree-lined corridor, Unit 3 is minutes from Myers Park, Elizabeth, Uptown, restaurants, shops, parks and cultural destinations. Offering generous interiors, exceptional outdoor living, secured parking and abundant storage, this distinctive residence combines the best of townhome and condominium living in one of Charlotte's most desirable locations.
Location
State NC
County Mecklenburg
Building/Complex Name 420 Queens
Zoning R22MF
Rooms
Primary Bedroom Level Third
Main Level Kitchen
Main Level Dining Area
Main Level Living Room
Main Level Bathroom-Half
Upper Level Bedroom(s)
Upper Level Bedroom(s)
Upper Level Bathroom-Full
Upper Level Laundry
Third Level Primary Bedroom
Third Level Bathroom-Full
Interior
Heating Heat Pump
Cooling Central Air
Fireplaces Type Gas Log, Living Room
Fireplace true
Appliance Dishwasher, Disposal, Gas Cooktop, Gas Oven, Microwave
Laundry In Unit, Upper Level, Washer Hookup
Exterior
Exterior Feature Outdoor Kitchen, Storage
Garage Spaces 2.0
Street Surface Gated,Paved
Porch Patio, Terrace, Wrap Around
Garage true
Building
Dwelling Type Site Built
Foundation Slab
Sewer Public Sewer
Water City
Level or Stories Three
Structure Type Brick Full,Fiber Cement
New Construction false
Schools
Elementary Schools Eastover
Middle Schools Sedgefield
High Schools Myers Park
Others
HOA Name Key Community Monoq.mc.
Senior Community false
Acceptable Financing Cash, Conventional
Listing Terms Cash, Conventional
Special Listing Condition None
Virtual Tour https://iframe.videodelivery.net/ce13b27e0345dc7bc83dea889a90ed05