

5939 Ardrey Kell RD, Charlotte, NC 28277
See all 34 photos
5939 Ardrey Kell RD, Charlotte, NC 28277
REQUEST A TOUR If you would like to see this home without being there in person, select the "Virtual Tour" option and your agent will contact you to discuss available opportunities.
In-PersonVirtual Tour
$ 2,900
New

5939 Ardrey Kell RD Charlotte, NC 28277

4 Beds

4 Baths

3,484 Sqft Lot


UPDATED:

Key Details

Property Type Townhouse

Sub Type Townhouse

Listing Status Active

Purchase Type For Rent

Subdivision Waverly

MLS Listing ID 4425408

Style Transitional

Bedrooms 4

Full Baths 3

Half Baths 1

Year Built 2022

Lot Size 3,484 Sqft

Acres 0.08

Property Sub-Type Townhouse

Property Description

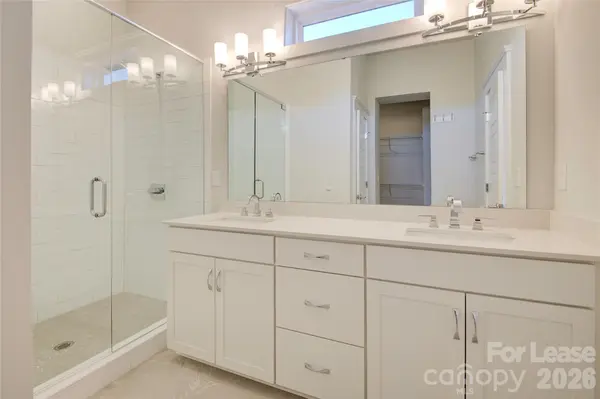
Welcome to this stunning 4-bedroom, 3.5-bath end-unit townhome in the highly desirable Waverly community of Ballantyne Charlotte! This beautifully maintained residence features an open-concept floor plan with abundant natural light, plenty of storage space, and upscale finishes throughout. The gourmet kitchen boasts a large center island, white cabinetry, fully equipped appliances, and a stylish tile backsplash, perfect for entertaining and everyday living. The spacious living and dining areas flow seamlessly, creating a modern and inviting atmosphere. The primary suite offers a large walk-in closet, dual vanity sinks, and a walk-in glass shower with tile surround. Three additional bedrooms and well-appointed bath provide ample space for guests, at-home retreats, and home office needs. Enjoy the privacy and added windows of this end unit along with low-maintenance living in a prime location. Conveniently located near major highways with easy access to shopping, dining, and entertainment in Waverly, plus top-rated schools nearby. Move-in ready and ideally situated — a must-see!

Location

State NC

County Mecklenburg

Building/Complex Name Waverly

Zoning Mudd-O

Rooms

Primary Bedroom Level Main

Main Level Bedrooms 1

Main Level Primary Bedroom

Main Level Bathroom-Full

Main Level Family Room

Main Level Kitchen

Main Level Dining Area

Upper Level Bathroom-Full

Upper Level Bonus Room

Lower Level Bedroom(s)

Lower Level Bedroom(s)

Lower Level Bathroom-Full

Main Level Laundry

Main Level Bathroom-Half

Interior

Interior Features Cable Prewire, Kitchen Island, Open Floorplan, Pantry, Split Bedroom, Walk-In Closet(s)

Heating Forced Air, Natural Gas, Zoned

Cooling Central Air, Zoned

Flooring Carpet, Tile, Wood

Furnishings Unfurnished

Fireplace false

Appliance Dishwasher, Disposal, Gas Range, Gas Water Heater, Microwave, Plumbed For Ice Maker

Laundry Laundry Closet, Main Level

Exterior

Exterior Feature Lawn Maintenance

Garage Spaces 2.0

Community Features Dog Park, Sidewalks, Street Lights

Utilities Available Cable Available, Electricity Connected, Natural Gas

Street Surface Concrete,Paved

Garage true

Building

Foundation Slab

Sewer Public Sewer

Water City

Architectural Style Transitional

Level or Stories Three

Schools

Elementary Schools Mckee Road

Middle Schools Jay M. Robinson

High Schools Providence

Others

Pets Allowed Conditional

Senior Community false

Virtual Tour https://www.youtube.com/watch?v=ImmTuS3G2MY


Listed by Nancy Braun • Carolina Property Management LLC • Nancy@carolinaspropertymanagement.com

GET MORE INFORMATION

Name
Phone*
Message

Go tour this home

5939 Ardrey Kell RD