

$457,600
$465,000
1.6%For more information regarding the value of a property, please contact us for a free consultation.
440 Alexander ST Matthews, NC 28105
4 Beds
4 Baths
2,579 SqFt
Key Details
Sold Price $457,600
Property Type Single Family Home
Sub Type Single Family Residence
Listing Status Sold
Purchase Type For Sale
Square Footage 2,579 sqft
Price per Sqft $177
Subdivision Southside
MLS Listing ID 3667528
Sold Date 10/29/20
Bedrooms 4
Full Baths 3
Half Baths 1
Abv Grd Liv Area 2,579
Year Built 2000
Lot Size 0.350 Acres
Acres 0.35
Property Sub-Type Single Family Residence
Property Description
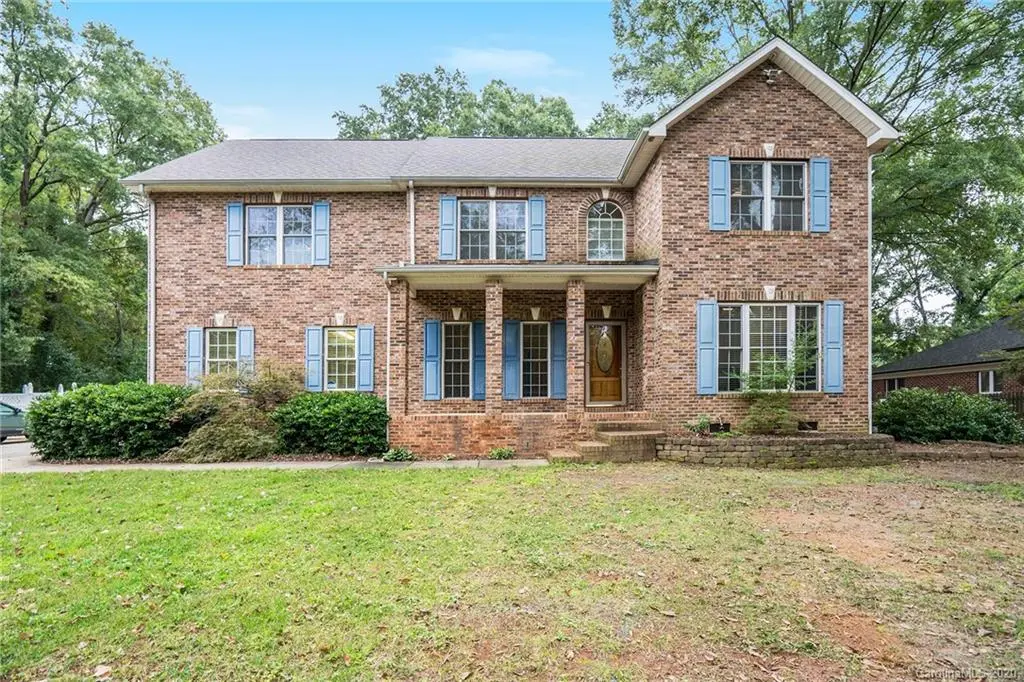
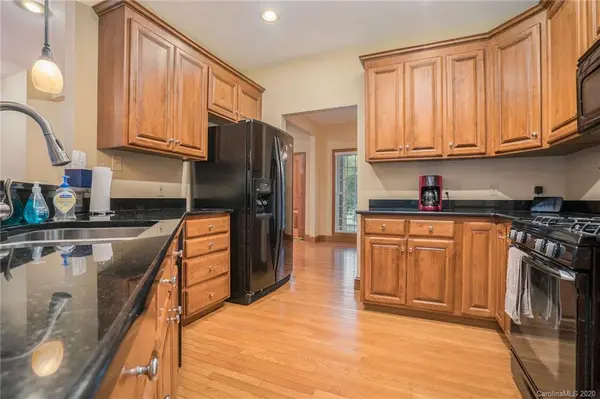
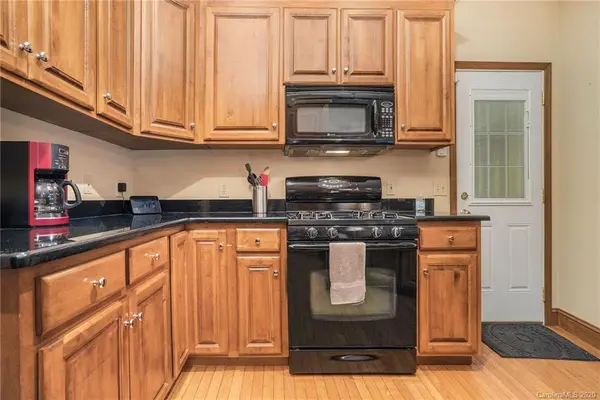
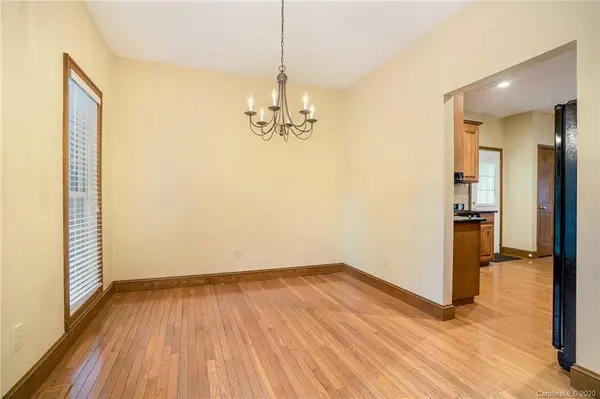
Prepare to be impressed with this fantastic 2 story home that offers 4 bedrooms and 3.5 baths set on a lavish 0.36 acre lot in a quiet cul-de-sac just a short walk to historic downtown Matthews, Farmers Market, Stumptown Park, greenways, shops, events, & restaurants. On the main level, you'll see a welcoming open living space covered with handsome floors. It opens up to a kitchen uniquely designed with gorgeous granite countertops and ample cabinet storage! Plus. there is a spacious office and an inviting four seasons sunroom. Upstairs, find two dreamy primary suites built with an oversized walk-in closets and private bathrooms. This house also takes pride in its natural lights, expansive wooden deck, outside patio, and outdoor space for entertaining, surrounded by mature Oak trees and next door to neighborhood greenspace. Also, there is a large size two story outbuilding, perfect for office/ studio/workshop, or potential 2nd living quarters. Don't delay. Come schedule your tour now!
Location
State NC
County Mecklenburg
Zoning R12
Rooms
Primary Bedroom Level Upper
Interior
Interior Features Cable Prewire
Heating Central
Cooling Ceiling Fan(s)
Flooring Other - See Remarks
Fireplaces Type Living Room
Fireplace true
Appliance Dryer, Gas Water Heater, Refrigerator, Washer
Laundry Upper Level
Exterior
Garage Spaces 2.0
Roof Type Other - See Remarks
Street Surface Concrete
Garage true
Building
Lot Description Cul-De-Sac
Foundation Crawl Space
Sewer Public Sewer
Water City
Level or Stories Two
Structure Type Aluminum,Fiber Cement,Vinyl
New Construction false
Schools
Elementary Schools Matthews
Middle Schools Crestdale
High Schools Butler
Others
Acceptable Financing Cash, Conventional, FHA, VA Loan
Listing Terms Cash, Conventional, FHA, VA Loan
Special Listing Condition None
Read Less
Want to know what your home might be worth? Contact us for a FREE valuation!

Our team is ready to help you sell your home for the highest possible price ASAP
© 2026 Listings courtesy of Canopy MLS as distributed by MLS GRID. All Rights Reserved.
Bought with Steve Lonnen • Costello Real Estate and Investments