

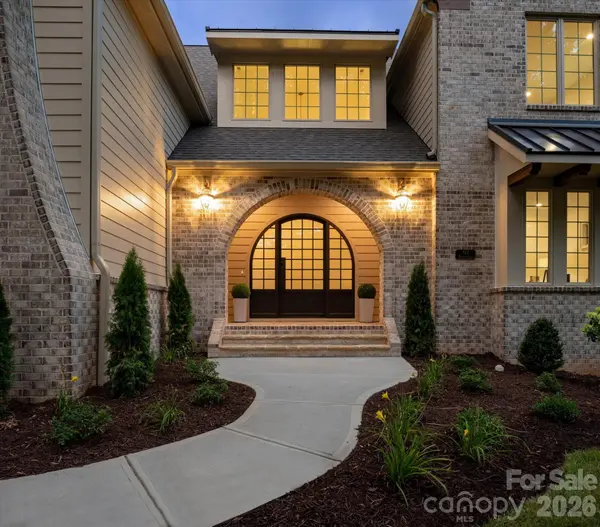


$2,540,000
$2,595,000
2.1%For more information regarding the value of a property, please contact us for a free consultation.
517 Heather LN Charlotte, NC 28209
6 Beds
5 Baths
4,863 SqFt
Key Details
Sold Price $2,540,000
Property Type Single Family Home
Sub Type Single Family Residence
Listing Status Sold
Purchase Type For Sale
Square Footage 4,863 sqft
Price per Sqft $522
Subdivision Ashbrook
MLS Listing ID 4402841
Sold Date 08/28/26
Style Traditional
Bedrooms 6
Full Baths 5
Construction Status Under Construction
Abv Grd Liv Area 4,863
Year Built 2026
Lot Size 0.280 Acres
Acres 0.28
Lot Dimensions 64x180x77x172
Property Sub-Type Single Family Residence
Property Description
Some of Charlotte's most remarkable homes aren't found on grand boulevards—they're discovered on quiet, tree-lined streets where timeless neighborhoods and exceptional craftsmanship come together. Tucked beneath a canopy of mature trees, this exceptional custom-built home offers over 4,800 square feet with 6 bedrooms, 5 full baths, a luxurious main-level primary suite, and a private study with an adjacent full bath that easily serves as a guest suite. Ideally located just minutes from SouthPark, Park Road Shopping Center, and Uptown Charlotte, this home offers an exceptional blend of luxury, comfort, and convenience. Every finish was selected with purpose, creating a home that feels both timeless and inviting from the moment you walk through the front door. Architectural details—including graceful arched openings, exposed wood beams, curved corners, 5-inch white oak hardwood flooring throughout both levels, built-in bookcases, and extensive custom cabinetry—reflect a level of craftsmanship rarely found in today's new construction. Designed for both everyday living and entertaining, the chef's kitchen features a 48-inch GE Monogram gas range, built-in refrigerator, expansive island, butler's pantry, and a well-equipped scullery. The great room opens seamlessly to the covered outdoor living area, where a tongue-and-groove ceiling and gas fireplace create a natural extension of the home. A second gas fireplace anchors the great room, while extensive custom cabinetry continues throughout the kitchen, scullery, butler's pantry, drop zone, great room, laundry room, and primary suite. The main-level primary suite offers exposed wood beams, custom walnut cabinetry, dual walk-in closets, a spa-inspired bath with soaking tub and oversized shower, plus a convenient stackable washer/dryer location. Upstairs offers four additional bedrooms, a bonus room, and a well-appointed laundry room with custom cabinetry and utility sink. Additional highlights include a 695-square-foot garage, designer tile throughout, CAT6 wiring in the bedrooms, study, great room, and covered porch, surround sound wiring in the great room, kitchen, bonus room, and covered porch, an insulated crawl space with dehumidifier, and a fully fenced backyard with a six-foot privacy fence. Dedicated 50-AMP Circuit for EV Charger (Charger not included). Timeless craftsmanship. Thoughtful design. A home best experienced in person.
Location
State NC
County Mecklenburg
Zoning R-12MF(CD)
Rooms
Primary Bedroom Level Main
Main Level Bedrooms 2
Interior
Interior Features Attic Stairs Pulldown, Built-in Features, Drop Zone, Entrance Foyer, Garden Tub, Kitchen Island, Walk-In Closet(s), Walk-In Pantry
Heating Natural Gas
Cooling Central Air, Multi Units
Flooring Carpet, Tile, Wood
Fireplaces Type Gas Log, Great Room, Porch
Fireplace true
Appliance Bar Fridge, Dishwasher, Disposal, Exhaust Hood, Freezer, Gas Range, Microwave, Refrigerator with Ice Maker, Tankless Water Heater, Wine Refrigerator
Laundry Laundry Closet, Laundry Room, Main Level, Multiple Locations, Upper Level
Exterior
Garage Spaces 2.0
Fence Back Yard, Fenced, Privacy, Wood
Community Features None
Utilities Available Electricity Connected, Natural Gas
Waterfront Description None
Roof Type Architectural Shingle
Street Surface Concrete,Paved
Porch Covered, Front Porch, Rear Porch
Garage true
Building
Foundation Crawl Space
Sewer Public Sewer
Water City
Architectural Style Traditional
Level or Stories Two
Structure Type Brick Partial,Fiber Cement
New Construction true
Construction Status Under Construction
Schools
Elementary Schools Selwyn
Middle Schools Alexander Graham
High Schools Myers Park
Others
Senior Community false
Acceptable Financing Cash, Conventional
Horse Property None
Listing Terms Cash, Conventional
Special Listing Condition None
Read Less
Want to know what your home might be worth? Contact us for a FREE valuation!

Our team is ready to help you sell your home for the highest possible price ASAP
© 2026 Listings courtesy of Canopy MLS as distributed by MLS GRID. All Rights Reserved.
Bought with Ethan Rowan • Century 21 Echelon