
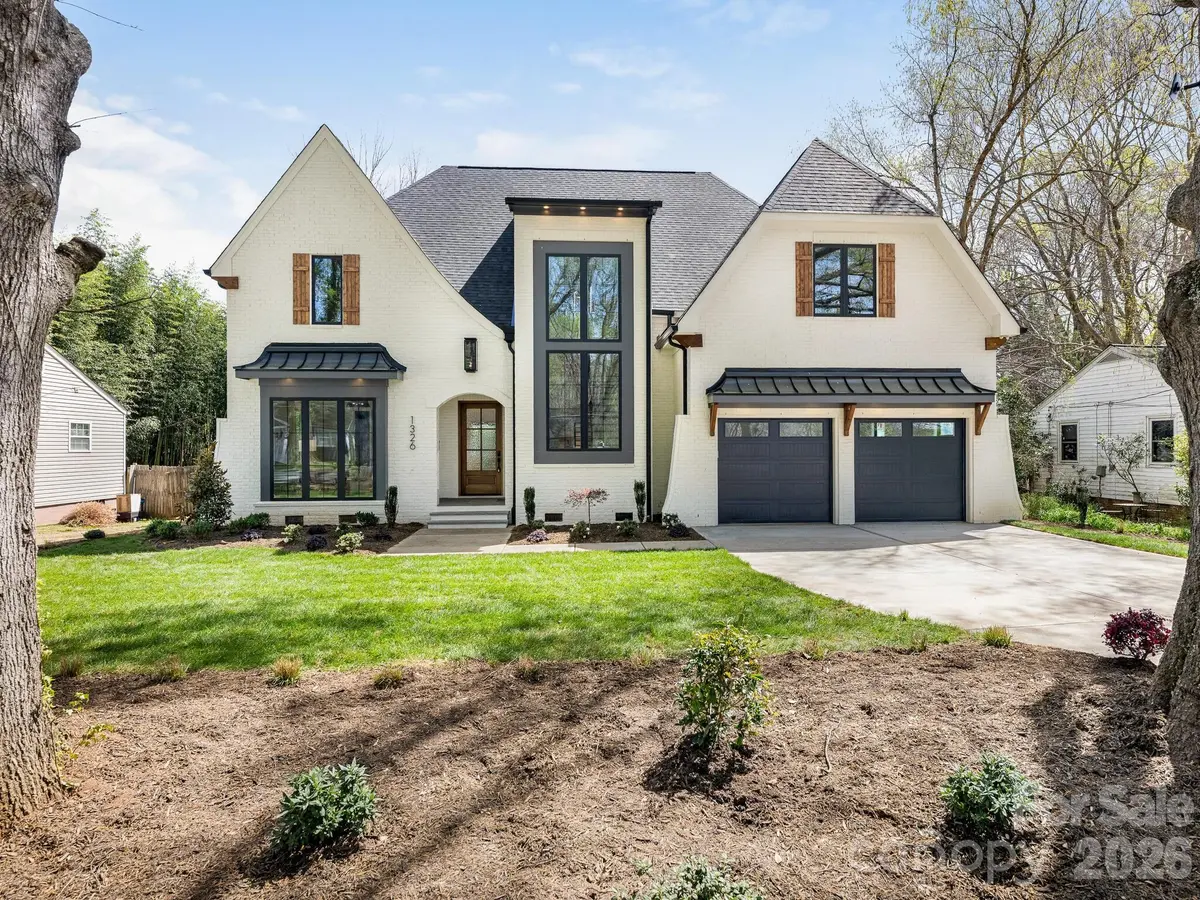


$1,850,000
$1,899,000
2.6%For more information regarding the value of a property, please contact us for a free consultation.
1326 Richland DR Charlotte, NC 28211
5 Beds
5 Baths
4,862 SqFt
Key Details
Sold Price $1,850,000
Property Type Single Family Home
Sub Type Single Family Residence
Listing Status Sold
Purchase Type For Sale
Square Footage 4,862 sqft
Price per Sqft $380
Subdivision Cotswold
MLS Listing ID 4361937
Sold Date 09/02/26
Style Transitional
Bedrooms 5
Full Baths 5
Construction Status Completed
Abv Grd Liv Area 4,862
Year Built 2026
Lot Size 0.290 Acres
Acres 0.29
Property Sub-Type Single Family Residence
Property Description
STUNNING new construction in the exploding Cotswold/Oakhurst neighborhood. Enter the home through the dramatic foyer with floating stairwell and floor to ceiling windows. Private office or possible secondary main level bedroom adjoins full bathroom. Open concept living room. Large family room with wood beam accents, fireplace and sliding door to screened porch. Chef's kitchen with large island with bar seating, 6 burner plus skillet GE Monogram range, pot filler, GE Monogram refrigerator, microwave, hidden scullery with ample cabinetry and access door from garage making unloading a breeze. Dining room with built in cabinetry and beverage refrigerator. Primary bedroom with vaulted ceiling and spa-like bath with oversized multi-head shower, soaking tub and HUGE dual closets and access to the laundry room. Drop zone at garage entry. Upstairs landing opens to three ensuite bedrooms all with walk-in closets, a fifth bedroom or flex space and a large bonus room. Outdoor living with fireplace and fully fenced backyard.
Location
State NC
County Mecklenburg
Zoning N1-B
Rooms
Primary Bedroom Level Main
Main Level Bedrooms 1
Interior
Interior Features Attic Stairs Pulldown, Drop Zone, Garden Tub, Kitchen Island, Split Bedroom, Walk-In Closet(s), Walk-In Pantry
Heating Natural Gas
Cooling Central Air
Flooring Carpet, Tile, Wood
Fireplaces Type Family Room, Porch
Fireplace true
Appliance Bar Fridge, Dishwasher, Disposal, Double Oven, Exhaust Hood, Gas Cooktop, Microwave, Refrigerator, Wine Refrigerator
Laundry Laundry Room, Main Level
Exterior
Exterior Feature In-Ground Irrigation
Garage Spaces 2.0
Fence Back Yard
Utilities Available Natural Gas
Roof Type Architectural Shingle
Street Surface Concrete,Paved
Porch Screened
Garage true
Building
Foundation Crawl Space
Sewer Public Sewer
Water City
Architectural Style Transitional
Level or Stories Two
Structure Type Brick Full,Fiber Cement
New Construction true
Construction Status Completed
Schools
Elementary Schools Billingsville Cotswold
Middle Schools Alexander Graham
High Schools Myers Park
Others
Senior Community false
Acceptable Financing Cash, Conventional
Listing Terms Cash, Conventional
Special Listing Condition None
Read Less
Want to know what your home might be worth? Contact us for a FREE valuation!

Our team is ready to help you sell your home for the highest possible price ASAP
© 2026 Listings courtesy of Canopy MLS as distributed by MLS GRID. All Rights Reserved.
Bought with Mina Vazeen • RE/MAX Executive