

$930,000
$975,000
4.6%For more information regarding the value of a property, please contact us for a free consultation.
1140 Bevis DR Charlotte, NC 28209
3 Beds
2 Baths
2,503 SqFt
Key Details
Sold Price $930,000
Property Type Single Family Home
Sub Type Single Family Residence
Listing Status Sold
Purchase Type For Sale
Square Footage 2,503 sqft
Price per Sqft $371
Subdivision Ashbrook
MLS Listing ID 4379943
Sold Date 09/04/26
Style Traditional
Bedrooms 3
Full Baths 2
Abv Grd Liv Area 1,627
Year Built 1959
Lot Size 0.298 Acres
Acres 0.298
Lot Dimensions 98x139x95x145
Property Sub-Type Single Family Residence
Property Description
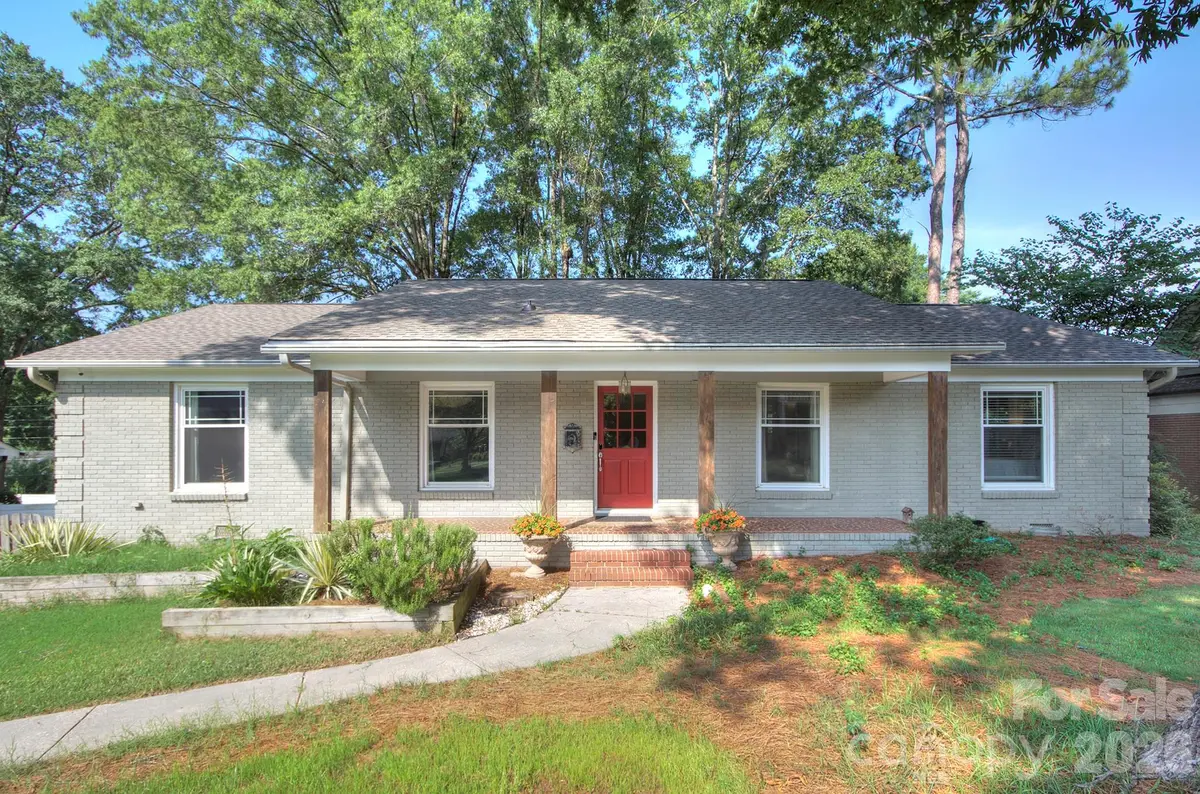
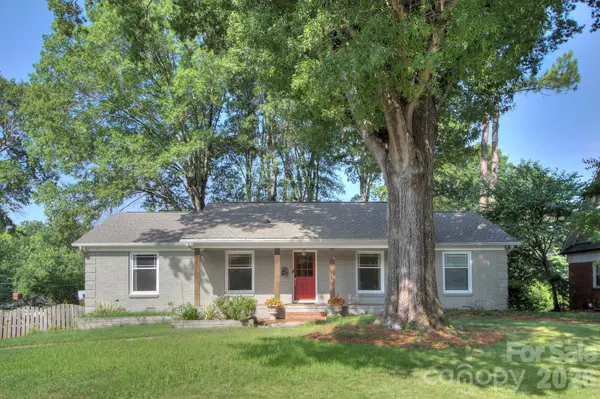
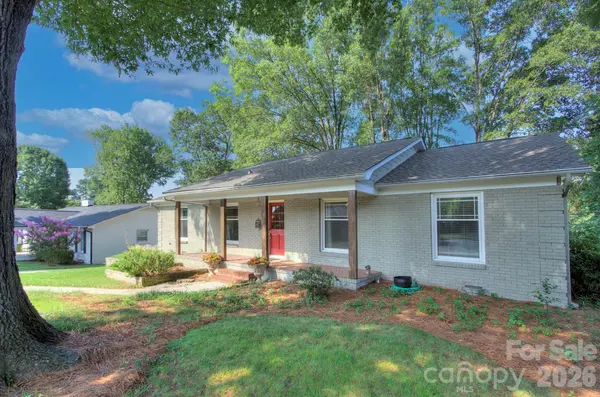
LOCATION! Much sought after Ashbrook Neighborhood. Close in location across from Park Rd Shopping Center which is one of Charlotte hippest shopping areas . Lots of new construction in Neighborhood over $3,000,000. Great long term investment property. Basement lot with large hardwood trees. Beautifully Redone with Designer Touches Throughout. Updated Kitchen with Granite Countertops, Backsplash and Refinished Cabinets, Updated Baths Both Gutted to Studs with Decorative Tile Added, 2 Fireplaces, Flexible Floorplan! Basement Family Room makes for fabulous designer workroom- or manufacturer representative showroom with Partial Kitchenette and Additional Flex Space, Extra Large Exterior Deck, Approximately 24' by 31', Separate Art Studio or Office 10'x 20' with Vaulted Ceilings Includes Separate Cooling Unit. Fenced Yard. Vinyl Windows, So Much More! This is a Must See. Close to Southend and Light Rail.
Location
State NC
County Mecklenburg
Zoning R4
Rooms
Basement Partially Finished
Primary Bedroom Level Main
Main Level Bedrooms 3
Interior
Interior Features Attic Stairs Pulldown, Cable Prewire
Heating Forced Air, Natural Gas
Cooling Attic Fan, Ceiling Fan(s), Central Air
Flooring Laminate, Tile, Wood
Fireplaces Type Den, Recreation Room
Fireplace true
Appliance Dishwasher, Disposal, Electric Oven, Electric Water Heater, Exhaust Fan, Gas Range, Plumbed For Ice Maker, Refrigerator
Laundry In Basement, Laundry Closet
Exterior
Exterior Feature Other - See Remarks
Fence Fenced
Roof Type Architectural Shingle
Street Surface Concrete,Paved
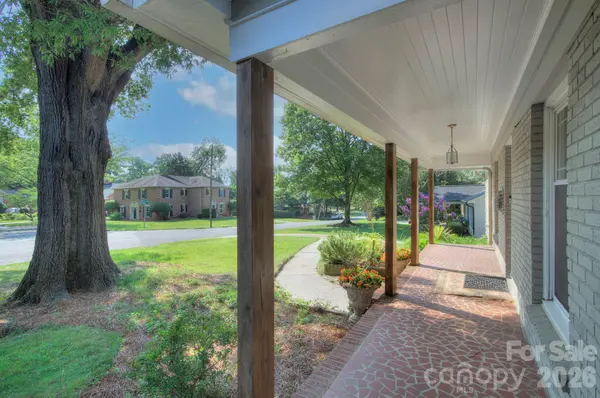
Porch Deck, Front Porch
Garage false
Building
Lot Description Sloped, Wooded
Foundation Basement, Other - See Remarks
Sewer Public Sewer
Water City
Architectural Style Traditional
Level or Stories One
Structure Type Brick Full
New Construction false
Schools
Elementary Schools Selwyn
Middle Schools Alexander Graham
High Schools Myers Park
Others
Senior Community false
Acceptable Financing Cash, Conventional
Listing Terms Cash, Conventional
Special Listing Condition None
Read Less
Want to know what your home might be worth? Contact us for a FREE valuation!

Our team is ready to help you sell your home for the highest possible price ASAP
© 2026 Listings courtesy of Canopy MLS as distributed by MLS GRID. All Rights Reserved.
Bought with Drew Patel • Ram Realty LLC