


$1,325,000
$1,360,000
2.6%For more information regarding the value of a property, please contact us for a free consultation.
1160 S Kings DR Charlotte, NC 28207
3 Beds
5 Baths
3,222 SqFt
Key Details
Sold Price $1,325,000
Property Type Condo
Sub Type Condominium
Listing Status Sold
Purchase Type For Sale
Square Footage 3,222 sqft
Price per Sqft $411
Subdivision Myers Park
MLS Listing ID 4379915
Sold Date 09/25/26
Bedrooms 3
Full Baths 4
Half Baths 1
Construction Status Completed
HOA Fees $500/mo
HOA Y/N 1
Abv Grd Liv Area 3,222
Year Built 2017
Property Sub-Type Condominium
Property Description
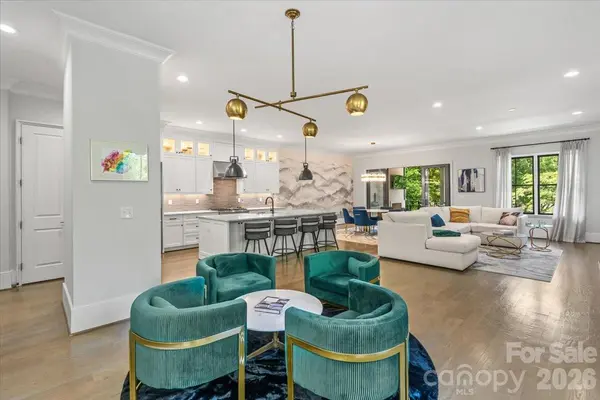
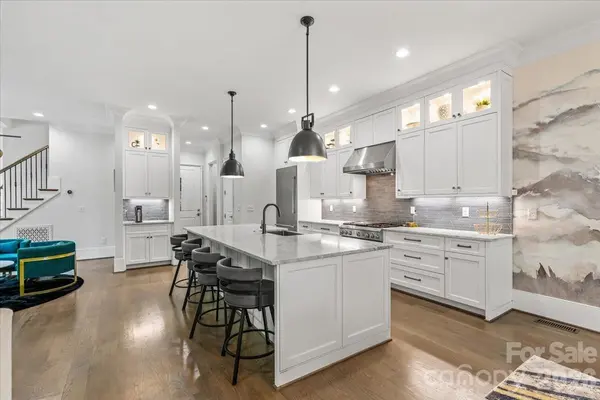
Experience refined living in this exquisite duet by Sixteen Penny, set along coveted Kings Drive in the heart of Myers Park — backing to an expansive shared green space with direct Greenway access and just minutes from SouthPark and Uptown, and walkability to Midtown, Dilworth, and Freedom Park. Rich hardwood floors and elevated custom finishes carry through a light-filled, open floor plan anchored by a designer shiplap foyer, with living and dining spaces that flow seamlessly into a chef's kitchen centered on a marble island, premium Thermador appliances, and marble countertops built for the way people actually cook and entertain. Upstairs, the primary suite delivers a private balcony, spa bath with freestanding soaking tub, glass-enclosed shower, dual vanities, and a custom walk-in closet — joined by two additional en-suite bedrooms, a loft with custom built-ins and dedicated workspace, and a well-appointed laundry room with sink. Out back, a covered patio with fireplace and enclosed yard creates a year-round outdoor living space ideal for entertaining, unwinding, or a dog that needs room to roam. Attached two-car garage, premium finishes throughout, and a location that simply doesn't come available often — this is Myers Park living at its best.
Location
State NC
County Mecklenburg
Zoning N1-D
Rooms
Primary Bedroom Level Upper
Interior
Interior Features Built-in Features, Entrance Foyer, Garden Tub, Kitchen Island, Open Floorplan, Pantry, Split Bedroom, Storage, Walk-In Closet(s)
Heating Natural Gas
Cooling Central Air
Flooring Tile, Wood
Fireplaces Type Living Room
Fireplace true
Appliance Dishwasher, Microwave, Oven
Laundry Laundry Room, Sink, Upper Level
Exterior
Garage Spaces 2.0
Street Surface Concrete,Paved
Porch Covered, Rear Porch
Garage true
Building
Lot Description End Unit
Foundation Crawl Space
Sewer Public Sewer
Water City
Level or Stories Two
Structure Type Brick Partial,Fiber Cement
New Construction false
Construction Status Completed
Schools
Elementary Schools Park Road
Middle Schools Sedgefield
High Schools Myers Park
Others
Pets Allowed Yes
HOA Name See Disclosures
Senior Community false
Acceptable Financing Cash, Conventional, FHA, VA Loan
Listing Terms Cash, Conventional, FHA, VA Loan
Special Listing Condition None
Read Less
Want to know what your home might be worth? Contact us for a FREE valuation!

Our team is ready to help you sell your home for the highest possible price ASAP
© 2026 Listings courtesy of Canopy MLS as distributed by MLS GRID. All Rights Reserved.
Bought with Tiffany White • Corcoran HM Properties