



33 Elkwood AVE Asheville, NC 28804
3 Beds
3 Baths
1,706 SqFt
UPDATED:
Key Details
Property Type Single Family Home
Sub Type Single Family Residence
Listing Status Active
Purchase Type For Sale
Square Footage 1,706 sqft
Price per Sqft $260
MLS Listing ID 4402115
Style Arts and Crafts,Modern
Bedrooms 3
Full Baths 2
Half Baths 1
Construction Status Completed
Abv Grd Liv Area 1,706
Year Built 2026
Lot Size 6,969 Sqft
Acres 0.16
Property Sub-Type Single Family Residence
Property Description
Modern design and comfortable living come together in this striking two-story home featuring a distinctive roofline, quality finishes, and a thoughtfully designed floor plan. The open main level is filled with natural light and offers seamless flow between the living room, dining area, and beautifully appointed kitchen, making it ideal for everyday living and entertaining.
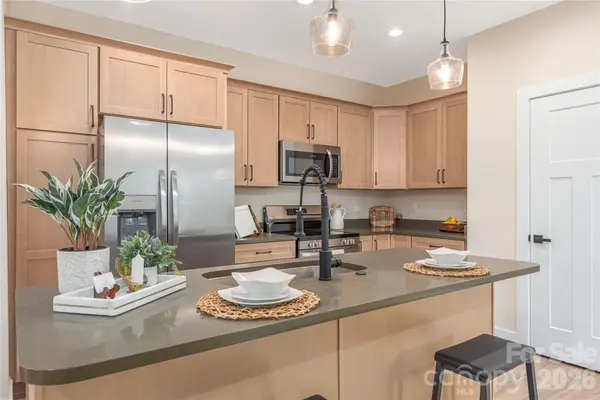
The kitchen is the centerpiece of the home with eye-catching quartz countertops, warm hickory cabinetry, an oversized island with generous seating, and direct access to the back deck overlooking a private backyard.
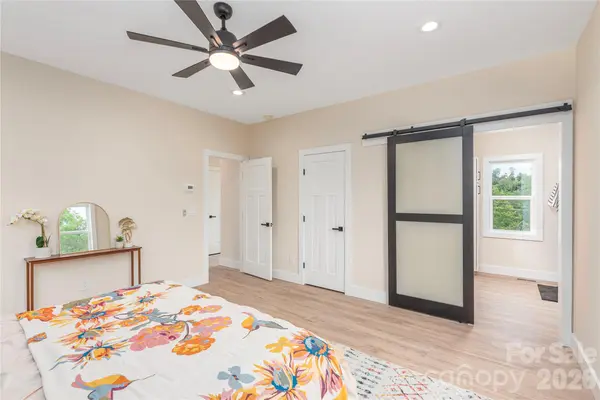
Upstairs, the bedrooms provide natural light. The primary suite features a custom barn door that adds warmth and character while maintaining the home's clean, contemporary style. Double vanity and large pantry style cabinet for linens and supplies.
Practical features include storage beneath the staircase and multiple concrete parking spaces already in place.
Finding brand-new construction at this price point this close to Asheville is becoming increasingly difficult. If you've been waiting for an affordable opportunity to own a new home with modern finishes, this property offers outstanding value.
Location
State NC
County Buncombe
Zoning CWO-R7
Rooms
Primary Bedroom Level Upper
Main Level, 20' 0" X 13' 11" Living Room
Main Level, 14' 4" X 9' 2" Kitchen
Upper Level, 11' 5" X 11' 0" Bedroom(s)
Upper Level, 11' 5" X 10' 6" Bedroom(s)
Upper Level, 14' 6" X 14' 3" Primary Bedroom
Upper Level, 10' 9" X 5' 0" Bathroom-Full
Upper Level, 8' 4" X 8' 9" Bathroom-Full
Main Level, 12' 0" X 11' 2" Dining Area
Main Level Bathroom-Half
Interior
Interior Features Cable Prewire, Kitchen Island, Open Floorplan, Walk-In Closet(s)
Heating Electric, Heat Pump, Zoned
Cooling Central Air, Zoned
Flooring Tile, Vinyl
Fireplace false
Appliance Dishwasher, Disposal, Electric Range, Electric Water Heater, Ice Maker, Microwave, Refrigerator, Self Cleaning Oven
Laundry Electric Dryer Hookup, Upper Level, Washer Hookup
Exterior
Utilities Available Cable Available, Electricity Connected
Roof Type Architectural Shingle
Street Surface Asphalt,Paved
Porch Covered, Deck, Front Porch, Rear Porch
Garage false
Building
Lot Description Cleared, Cul-De-Sac, Level
Dwelling Type Site Built
Foundation Crawl Space
Builder Name CIP Construction
Sewer Public Sewer
Water City
Architectural Style Arts and Crafts, Modern
Level or Stories Two
Structure Type Wood
New Construction true
Construction Status Completed
Schools
Elementary Schools Ira B. Jones
Middle Schools Asheville
High Schools Asheville
Others
Senior Community false
Acceptable Financing Cash, Conventional, FHA, VA Loan
Listing Terms Cash, Conventional, FHA, VA Loan
Special Listing Condition None
Virtual Tour https://crosby-productions.aryeo.com/videos/019fd73b-bea5-70c2-9093-f16fff1374b7