
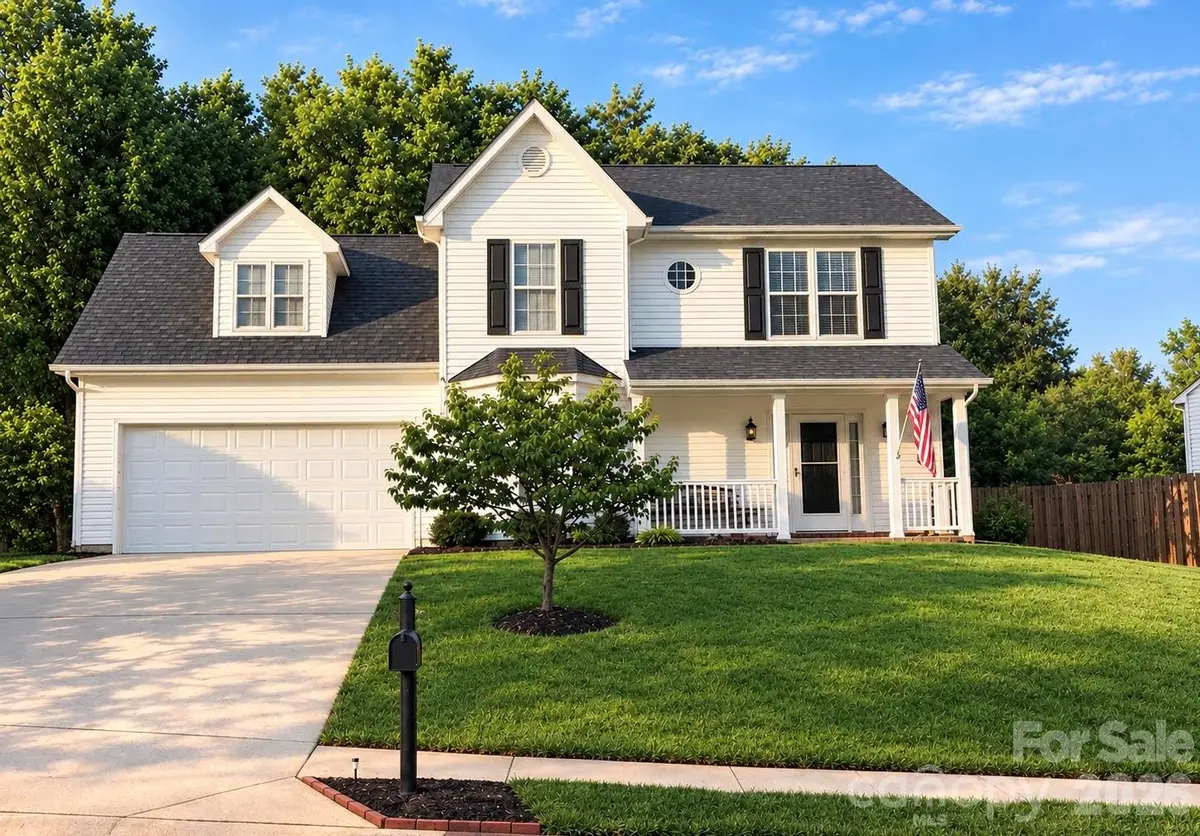


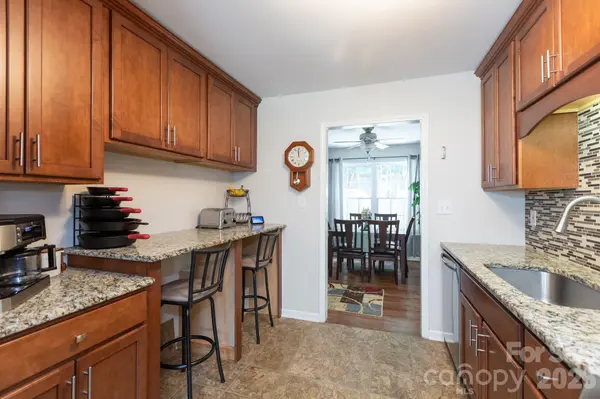

120 Arbor Ridge RD Mount Holly, NC 28120
4 Beds
3 Baths
1,787 SqFt
UPDATED:
Key Details
Property Type Single Family Home
Sub Type Single Family Residence
Listing Status Active Under Contract
Purchase Type For Sale
Square Footage 1,787 sqft
Price per Sqft $202
Subdivision Autumn Woods
MLS Listing ID 4414980
Bedrooms 4
Full Baths 2
Half Baths 1
HOA Fees $175/ann
HOA Y/N 1
Abv Grd Liv Area 1,787
Year Built 2001
Lot Size 7,840 Sqft
Acres 0.18
Lot Dimensions 30x59x108x55x43
Property Sub-Type Single Family Residence
Property Description
From the great room, step outside into the private, fenced backyard, complete with a spacious patio and step-up decking—perfect for relaxing or entertaining. The generously sized bedrooms provide plenty of comfort and space.
The primary suite features a private bath with a separate shower, garden tub, and double vanity. A versatile bonus room offers additional living space and could easily serve as a fourth bedroom. Currently used as an office and family entertainment room, this flexible space can adapt to fit your needs.
Location
State NC
County Gaston
Zoning R2
Rooms
Primary Bedroom Level Upper
Main Level Kitchen
Main Level Dining Room
Main Level Living Room
Main Level Great Room
Upper Level Primary Bedroom
Upper Level Bedroom(s)
Upper Level Bathroom-Full
Upper Level Bathroom-Full
Upper Level Bed/Bonus
Interior
Heating Forced Air, Natural Gas
Cooling Central Air
Flooring Tile, Laminate, Vinyl
Fireplace false
Appliance Dishwasher, Electric Range, Microwave
Laundry Electric Dryer Hookup, In Garage
Exterior
Garage Spaces 2.0
Fence Back Yard
Roof Type Architectural Shingle
Street Surface Concrete,Paved
Porch Deck, Front Porch, Patio
Garage true
Building
Dwelling Type Site Built
Foundation Slab
Sewer Public Sewer
Water City
Level or Stories Two
Structure Type Vinyl
New Construction false
Schools
Elementary Schools Pinewood Gaston
Middle Schools Mount Holly
High Schools Stuart W Cramer
Others
HOA Name Red Rocks Management
Senior Community false
Acceptable Financing Cash, Conventional, FHA, VA Loan
Listing Terms Cash, Conventional, FHA, VA Loan
Special Listing Condition None
Virtual Tour https://my.matterport.com/show/?m=1DNM35n2Kaq&mls=1