


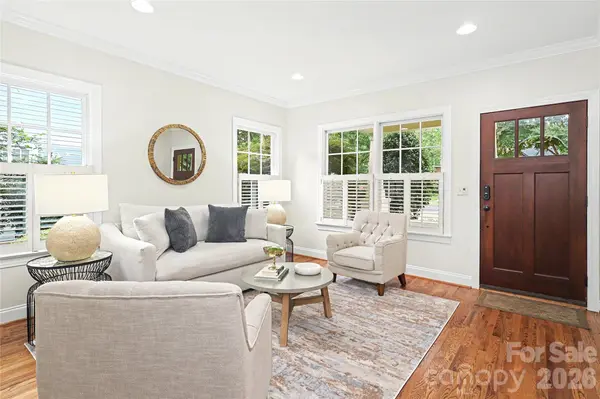


1825 Lombardy CIR Charlotte, NC 28203
4 Beds
5 Baths
3,449 SqFt
UPDATED:
Key Details
Property Type Single Family Home
Sub Type Single Family Residence
Listing Status Active Under Contract
Purchase Type For Sale
Square Footage 3,449 sqft
Price per Sqft $507
Subdivision Dilworth
MLS Listing ID 4407223
Bedrooms 4
Full Baths 4
Half Baths 1
Abv Grd Liv Area 3,449
Year Built 1933
Lot Size 6,534 Sqft
Acres 0.15
Property Sub-Type Single Family Residence
Property Description
This home has tons of space including the formal spaces along with the best of casual living. The beautiful open kitchen features designer lighting, quartz countertops, Jenn-Air stainless steel appliances, custom cabinetry and charming coffee nook and pantry.
The open concept kitchen allows for casual living while cooking and entertaining. There is built in storage everywhere you look. Custom built ins, drop zone storage, spacious storage under the stairs, as well as a cellar for additional items.
Upstairs features a spacious primary suite with luxury bathroom including oversized shower with dual shower heads, soaking tub, double vanities, and large walk in closet with custom shelves. Three additional bedrooms plus two full baths provide all you need. The large laundry room with cabinetry, folding station and large soaker sink is located on upper level.
The large downstairs family room off the rear of the home can also double as multigenerational living space if needed. It features a separate full bath with walk in shower as well as a stackable laundry closet. This space has vaulted ceilings with custom built in cabinetry along with a wet bar are perfect for the first suite or for hosting large gatherings.
A large screened in porch leads to an outdoor wood burning fireplace as well as beautifully designed mature landscape beds, irrigation and lighting that the owner designed for complete low maintenance living. With the home's prime location steps to Charlotte's popular Freedom Park and Little Sugar Creek Greenway you can choose to leave it low maintenance or turf that area to create a backyard retreat. There is a storage shed, large concrete floored storage under the porch, and an outdoor sink for gardening.
This Dilworth charmer is truly turn key and is the definition of easy living. Circular drive with extra parking, beautiful curb appeal and inviting covered front porch. Welcome home.
Location
State NC
County Mecklenburg
Zoning N1-C
Rooms
Basement Unfinished
Primary Bedroom Level Main
Interior
Heating Forced Air, Natural Gas
Cooling Central Air
Fireplaces Type Great Room
Fireplace true
Appliance Bar Fridge, Dishwasher, Gas Cooktop, Microwave, Wall Oven
Laundry Laundry Room, Main Level, Multiple Locations, Upper Level
Exterior
Street Surface Concrete,Paved
Porch Covered, Front Porch, Rear Porch, Screened
Garage false
Building
Dwelling Type Site Built
Foundation Basement
Sewer Public Sewer
Water City
Level or Stories Two
Structure Type Brick Full
New Construction false
Schools
Elementary Schools Park Road
Middle Schools Sedgefield
High Schools Myers Park
Others
Senior Community false
Acceptable Financing Cash, Conventional
Listing Terms Cash, Conventional
Special Listing Condition None
Virtual Tour https://www.tourfactory.com/3250578