




14339 Crown Harbor DR Charlotte, NC 28278
3 Beds
3 Baths
2,016 SqFt
UPDATED:
Key Details
Property Type Single Family Home
Sub Type Single Family Residence
Listing Status Active Under Contract
Purchase Type For Sale
Square Footage 2,016 sqft
Price per Sqft $210
Subdivision Harbor Club
MLS Listing ID 4415529
Bedrooms 3
Full Baths 2
Half Baths 1
Abv Grd Liv Area 2,016
Year Built 1998
Lot Size 0.320 Acres
Acres 0.32
Property Sub-Type Single Family Residence
Property Description
Tucked into a cul-de-sac on a generous .32-acre lot, this home offers something increasingly difficult to find: room to live, room to entertain and a private fenced backyard, all within minutes of the conveniences of Steele Creek.
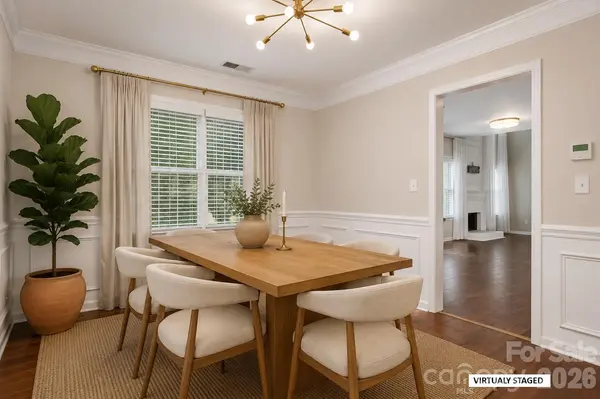
Inside, the two-story great room creates an open, airy centerpiece anchored by the fireplace and connected naturally to the kitchen and breakfast area. Wide-plank hardwoods extend through much of the main level and into the upstairs hall and primary bedroom, while separate living and dining spaces provide flexibility for entertaining, working from home or creating spaces that suit the way you actually live.
Upstairs, the spacious primary suite features a tray ceiling and walk-in closet, accompanied by two additional bedrooms, a full hall bath and conveniently located laundry.
Beyond the property itself, Harbor Club offers access to Lake Wylie and a community dock, bringing the lake lifestyle within reach without giving up proximity to I-485, Charlotte Premium Outlets, McDowell Nature Preserve and Center City.
Private, versatile, and connected to both the lake and the city, this is a home with more to offer than its address alone suggests.
Location
State NC
County Mecklenburg
Zoning N1-C
Body of Water Lake Wylie
Rooms
Primary Bedroom Level Upper
Main Level Kitchen
Main Level Bathroom-Half
Main Level Dining Room
Main Level Great Room-Two Story
Main Level Family Room
Upper Level Primary Bedroom
Upper Level Bedroom(s)
Upper Level Bathroom-Full
Upper Level Laundry
Upper Level Bedroom(s)
Interior
Heating Central, Forced Air
Cooling Central Air
Flooring Hardwood, Tile
Fireplaces Type Gas, Living Room
Fireplace true
Appliance Dishwasher, Disposal, Filtration System, Gas Range, Microwave, Refrigerator, Water Softener
Laundry Laundry Room, Upper Level
Exterior
Garage Spaces 2.0
Fence Back Yard
Roof Type Architectural Shingle
Street Surface Concrete,Paved
Porch Patio
Garage true
Building
Lot Description Cul-De-Sac
Dwelling Type Site Built
Foundation Slab
Sewer Public Sewer
Water Community Well
Level or Stories Two
Structure Type Brick Partial,Hardboard Siding
New Construction false
Schools
Elementary Schools Winget Park
Middle Schools Southwest
High Schools Palisades
Others
Senior Community false
Acceptable Financing Cash, Conventional, FHA, VA Loan
Listing Terms Cash, Conventional, FHA, VA Loan
Special Listing Condition None