
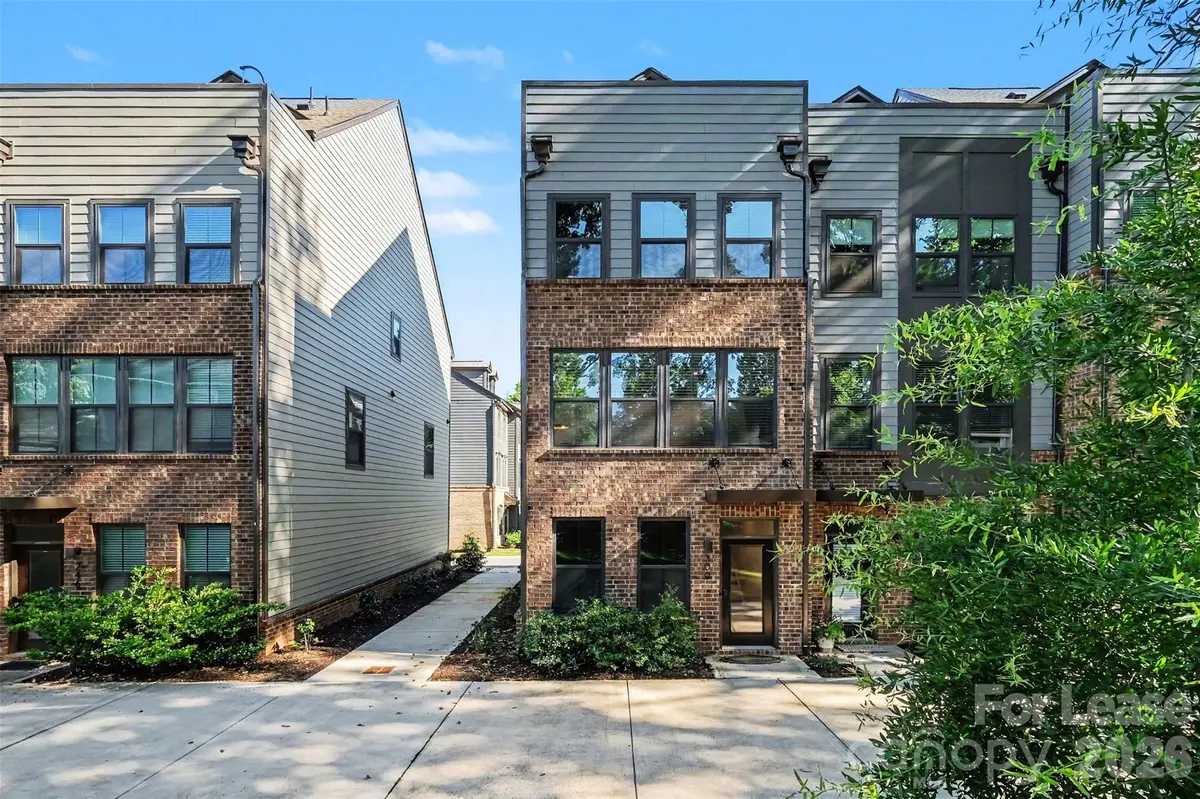
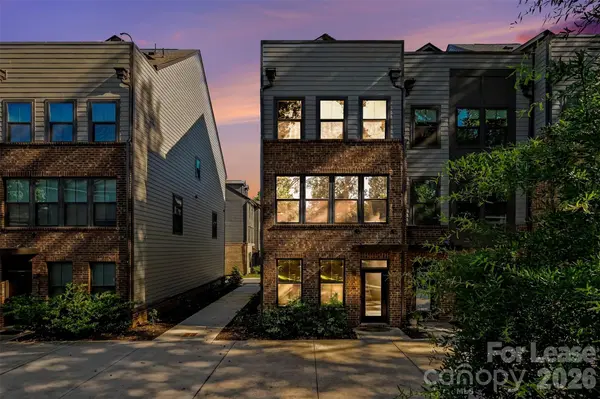
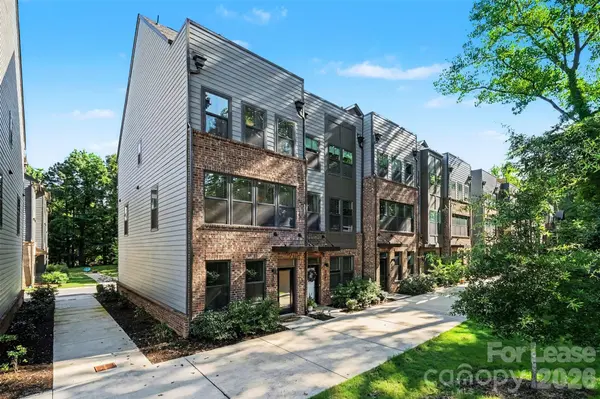
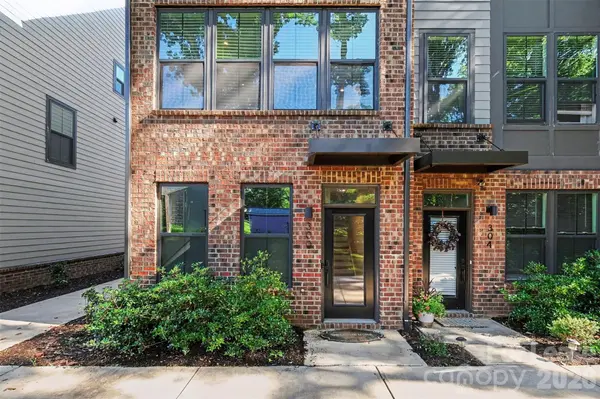
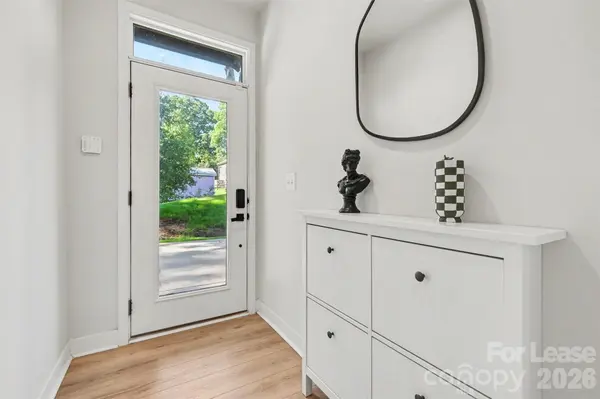

300 Twinflower LN Charlotte, NC 28205
3 Beds
4 Baths
1,707 SqFt
UPDATED:
Key Details
Property Type Townhouse
Sub Type Townhouse
Listing Status Active
Purchase Type For Rent
Square Footage 1,707 sqft
Subdivision Anderson Street Townhomes
MLS Listing ID 4426795
Bedrooms 3
Full Baths 3
Half Baths 1
Abv Grd Liv Area 1,707
Year Built 2023
Lot Size 871 Sqft
Acres 0.02
Property Sub-Type Townhouse
Property Description
Discover modern urban living in this beautifully appointed 4-story end unit townhome featuring 2 bedrooms, 3.5 baths, and an exceptional location just moments from the heart of NoDa, Plaza Midwood, and Uptown Charlotte. Thoughtfully designed with stylish finishes and abundant natural light throughout, the open-concept floor plan offers the perfect blend of comfort and functionality. A cozy electric fireplace creates a warm ambiance for relaxing evenings at home or curling up with a good book. The stunning kitchen is sure to impress with abundant cabinetry, stainless steel appliances, eye-catching backsplash details, and ample storage for all your culinary essentials. Retreat to the spacious primary suite featuring a dual-sink vanity, large walk-in shower, and an oversized walk-in closet with room for every season's wardrobe. Generously sized secondary bedroom provides comfortable accommodations for guests, a home office, or additional living space. The rooftop terrace offers the ultimate setting for entertaining, relaxing under the stars, or enjoying the vibrant city atmosphere. Enjoy the rare benefit of a peaceful setting with no neighbors directly in front of the home. Just outside your door, you'll find some of Charlotte's most sought-after restaurants, local breweries, live music venues, boutique shopping, and entertainment destinations. This exceptional home seamlessly combines the energy of city living with the privacy, comfort, and convenience of everyday life.
Location
State NC
County Mecklenburg
Zoning TOD-TR
Rooms
Primary Bedroom Level Upper
Main Level Bathroom-Half
Main Level Kitchen
Main Level Living Room
Main Level Dining Area
Upper Level Primary Bedroom
Upper Level Bathroom-Full
Upper Level Bedroom(s)
Third Level Bed/Bonus
Third Level Bathroom-Full
Interior
Interior Features Kitchen Island, Open Floorplan, Split Bedroom, Walk-In Closet(s)
Heating Heat Pump
Cooling Ceiling Fan(s), Central Air
Flooring Carpet, Tile, Vinyl
Furnishings Unfurnished
Fireplace true
Laundry Laundry Closet, Upper Level
Exterior
Garage Spaces 2.0
Street Surface Paved
Porch Balcony, Terrace
Garage true
Building
Foundation Slab
Sewer Public Sewer
Water City
Level or Stories Four
Schools
Elementary Schools Highland Renaissance
Middle Schools Martin Luther King Jr
High Schools Garinger
Others
Pets Allowed Conditional, Size Limit
Senior Community false