
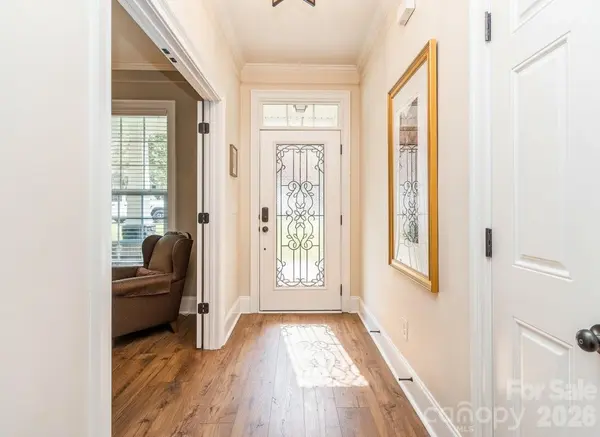

2844 Georgia AVE, Charlotte, NC 28205
See all 43 photos
2844 Georgia AVE, Charlotte, NC 28205
REQUEST A TOUR If you would like to see this home without being there in person, select the "Virtual Tour" option and your agent will contact you to discuss available opportunities.
In-PersonVirtual Tour
$ 999,000
Est. payment /mo
New

2844 Georgia AVE Charlotte, NC 28205

4 Beds

3 Baths

2,605 SqFt


UPDATED:

Key Details

Property Type Single Family Home

Sub Type Single Family Residence

Listing Status Active

Purchase Type For Sale

Square Footage 2,605 sqft

Price per Sqft $383

Subdivision Midwood

MLS Listing ID 4428065

Style Traditional

Bedrooms 4

Full Baths 2

Half Baths 1

Abv Grd Liv Area 2,605

Year Built 2015

Lot Size 7,840 Sqft

Acres 0.18

Lot Dimensions 51 x 154

Property Sub-Type Single Family Residence

Property Description

Seller relocating for work after doing a full refresh for you ... fresh paint, new wood floors up and down, water heater and appliances - Our loss is your gain if you are looking for an amazing deal in Plaza Midwood then welcome home to the best price per sq ft in the community! Picture perfect home on one of its most picturesque streets! Enjoy all the benefits of Plaza Midwood without the hassles of a historic property - Well-designed open layout with attached two-car garage - Perfectly nestled in the neighborhood & surrounded by beautiful homes - Screen porch with large, private patio gives you all the outdoor living spaces you want - Large, level, fenced backyard with plenty of room to play or entertain - Looking to add a pool or an ADU? Large lot offers so many options - New wood flooring throughout the entire home with no carpet to deal with - Freshly painted in today's color palate - Open floorplan with an abundance of space to entertain or relax in comfort - Main floor office / flex space with french doors and overlooking your beautiful street view - Neutral kitchen with gas range and well-designed, open layout - Dining area - Updated lighting and fixtures throughout home - Large living room with gas log fireplace - Powder room - Oversize Primary suite with walk in closet & custom closet system - Primary bath with walk in shower, soaking tub, dual basin raised height vanity and WC - Generous secondary bedrooms with walk in closets - Secondary full bath with double vanity and tub - Spacious loft area is perfect home office or hobby space - This is a true 4 bedroom home plus your additional loft / bonus area and home office / flex space - Screened porch overlooks your private, fenced back yard - Retractable shades for added comfort - Oversize paver patio with added privacy opens to the beautiful backyard - Exterior gas line for grilling - Irrigation in front/back yard - Exterior painted 2025 - Interior painted 2025 -New HVAC thermostats 2025 - New gas water heater 2026 - Fiber internet available - You are perfectly positioned between the heart of Plaza Midwood and NoDa while still maintaining the neighborhood feeling of the area - ADU eligible per city - Two miles to Uptown or a 10 minute commute - This home gives you everything you are looking for and more - All your day to day needs are literally right at your fingertips and just minutes away -Lovingly updated and maintained by the current owners - This amazing home is ready for its next chapter! Just too much to list! Call anytime for more information or your private home tour!

Location

State NC

County Mecklenburg

Zoning N1-C

Rooms

Primary Bedroom Level Upper

Main Level Bathroom-Half

Main Level Dining Area

Main Level Living Room

Main Level Kitchen

Main Level Office

Upper Level Primary Bedroom

Upper Level Bathroom-Full

Upper Level Laundry

Upper Level Loft

Upper Level Bedroom(s)

Upper Level Bedroom(s)

Upper Level Bedroom(s)

Upper Level Bathroom-Full

Interior

Interior Features Breakfast Bar, Entrance Foyer, Garden Tub, Open Floorplan, Pantry, Walk-In Closet(s)

Heating Electric, Forced Air, Heat Pump

Cooling Central Air

Flooring Tile, Wood

Fireplaces Type Gas Log, Living Room

Fireplace true

Appliance Dishwasher, Disposal, Gas Oven, Gas Range, Gas Water Heater, Microwave, Plumbed For Ice Maker, Self Cleaning Oven

Laundry Laundry Room, Upper Level

Exterior

Garage Spaces 2.0

Fence Back Yard, Fenced

Community Features Sidewalks, Street Lights

Roof Type Architectural Shingle

Street Surface Concrete,Paved

Porch Covered, Front Porch, Patio, Rear Porch, Screened

Garage true

Building

Lot Description Level, Private

Dwelling Type Site Built

Foundation Slab

Sewer Public Sewer

Water City

Architectural Style Traditional

Level or Stories Two

Structure Type Brick Full,Stone Veneer

New Construction false

Schools

Elementary Schools Villa Heights

Middle Schools Eastway

High Schools Garinger

Others

Senior Community false

Special Listing Condition None

Virtual Tour https://www.autoreelapp.com/share/b/3a1d086c-3365-43c9-847a-2784f117d7d6


Listed by Wendy Dickinson • Coldwell Banker Realty • wdickinson@cbcarolinas.com

GET MORE INFORMATION

Name
Phone*
Message

Go tour this home

2844 Georgia AVE