
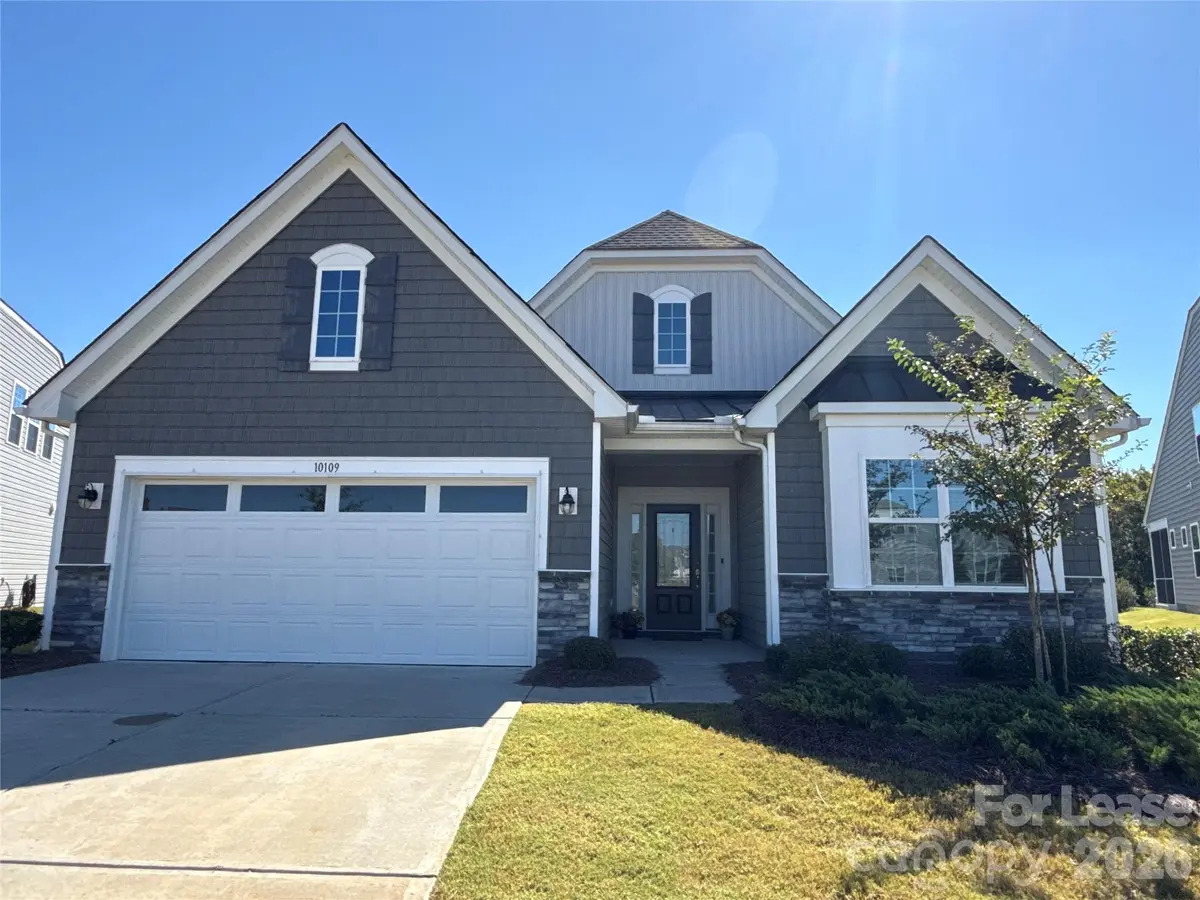




10109 Wesleyan Hall DR Charlotte, NC 28273
4 Beds
3 Baths
0.32 Acres Lot
UPDATED:
Key Details
Property Type Single Family Home
Sub Type Single Family Residence
Listing Status Active
Purchase Type For Rent
Subdivision Chateau
MLS Listing ID 4431971
Bedrooms 4
Full Baths 3
Year Built 2021
Lot Size 0.320 Acres
Acres 0.32
Property Sub-Type Single Family Residence
Property Description
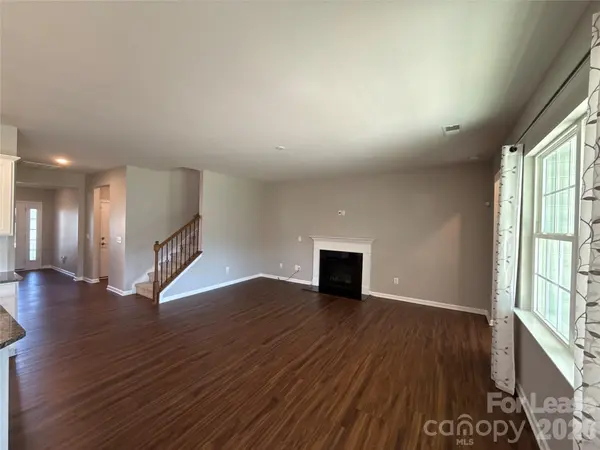
Dine al fresco in your screened in back porch! The primary suite includes a massive walk-in closet, oversize stand-alone shower, and plenty of space for storage. The homes bedrooms are all spacious and offer endless natural light pouring in through the windows. The pictured dining area has been recently renovated into a 4th bedroom. Upstairs includes a loft space, perfect for a home office, second living room, or man cave, as well as a full bathroom and bedroom, providing privacy. The neighborhood offers a fitness center, pool, clubhouse, game court & lawn maintenance.
Tenant is responsible for all utilities. Please note Renters Insurance is required. Pet charge is per pet that does not exceed 35 lbs
Location
State NC
County Mecklenburg
Rooms
Primary Bedroom Level Main
Main Level Bedrooms 3
Main Level Primary Bedroom
Upper Level Bedroom(s)
Main Level Bathroom-Full
Main Level Kitchen
Main Level Living Room
Main Level Dining Area
Upper Level Bathroom-Full
Upper Level Bed/Bonus
Interior
Interior Features Other - See Remarks
Heating Forced Air, Natural Gas
Cooling Central Air
Furnishings Unfurnished
Fireplace false
Exterior
Garage Spaces 2.0
Fence Back Yard, Fenced
Street Surface Concrete
Porch Patio, Rear Porch, Screened
Garage true
Building
Sewer Public Sewer
Water Public
Level or Stories One and One Half
Schools
Elementary Schools Unspecified
Middle Schools Unspecified
High Schools Unspecified
Others
Pets Allowed Yes
Senior Community false