





926 Cross Creek DR Rutherfordton, NC 28139
3 Beds
3 Baths
2,360 SqFt
UPDATED:
Key Details
Property Type Single Family Home
Sub Type Single Family Residence
Listing Status Active
Purchase Type For Sale
Square Footage 2,360 sqft
Price per Sqft $186
Subdivision Clearwater Creek
MLS Listing ID 4435069
Style Cabin
Bedrooms 3
Full Baths 3
Construction Status Completed
HOA Fees $400/ann
HOA Y/N 1
Abv Grd Liv Area 1,140
Year Built 2007
Lot Size 2.780 Acres
Acres 2.78
Property Sub-Type Single Family Residence
Property Description
Escape to the foothills in this true log cabin on 2.78 private acres, minutes from the Lake Lure and Chimney Rock corridor. Rustic outside, fully updated inside.
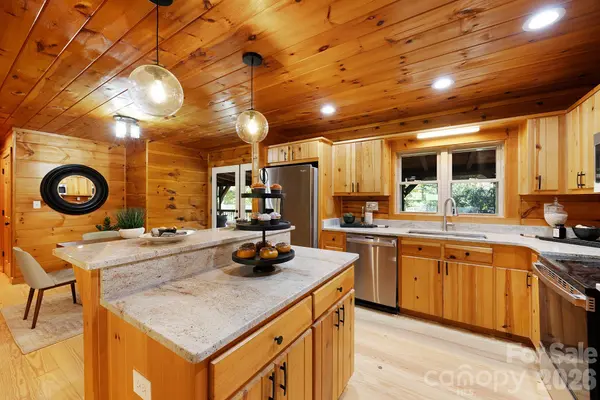
Main level — Open living space with freshly refinished hardwood floors. The updated kitchen features granite countertops, stainless steel appliances, and plenty of workspace. Warm log walls and natural light throughout.
Primary suite — Newly upgraded with a walk-in shower and dual vanity: a clean, modern retreat that balances cabin character with everyday comfort.
Walk-out basement — A full additional kitchenette makes this space ideal for guest quarters, multi-generational living, a short-term rental setup, or a private in-law suite with its own entrance.
Updates already done
New roof (2025)
Electric water heater (2024)
Updated kitchen — granite, stainless appliances
Refinished hardwood floors
New walk-in shower and dual vanity, primary bath
Walk-out basement with kitchenette
The land — 2.78 acres of room to breathe: space for a garden, workshop, animals, or the privacy that's harder to find every year. Mature trees and a genuinely quiet setting.
Turn-key and ready for its next owner — full-time residence, mountain getaway, or income-ready retreat.
Square footage, acreage, and utility details to be confirmed by buyer. Schedule your showing today.
Location
State NC
County Rutherford
Zoning R1
Rooms
Basement Finished
Primary Bedroom Level Main
Main Level Bedrooms 2
Main Level, 15' 0" X 12' 1" Primary Bedroom
Interior
Interior Features Open Floorplan, Pantry
Heating Heat Pump
Cooling Central Air
Flooring Wood
Fireplaces Type Gas Unvented, Living Room
Fireplace true
Appliance Convection Microwave, Convection Oven, Dishwasher, Indoor Grill
Laundry In Basement
Exterior
Exterior Feature Storage
Carport Spaces 4
Community Features Picnic Area, Playground
Utilities Available Propane, Electricity Connected
View Year Round
Roof Type Architectural Shingle
Street Surface Concrete,Paved
Garage false
Building
Lot Description Corner Lot
Dwelling Type Site Built
Foundation Slab
Sewer Septic Installed
Water Well
Architectural Style Cabin
Level or Stories Split Level
Structure Type Hard Stucco,Wood
New Construction false
Construction Status Completed
Schools
Elementary Schools Rutherfordton
Middle Schools R-S Middle
High Schools R-S Central
Others
HOA Name Clearwater Creek POA
Senior Community false
Restrictions Other - See Remarks
Acceptable Financing Cash, Conventional
Listing Terms Cash, Conventional
Special Listing Condition None