

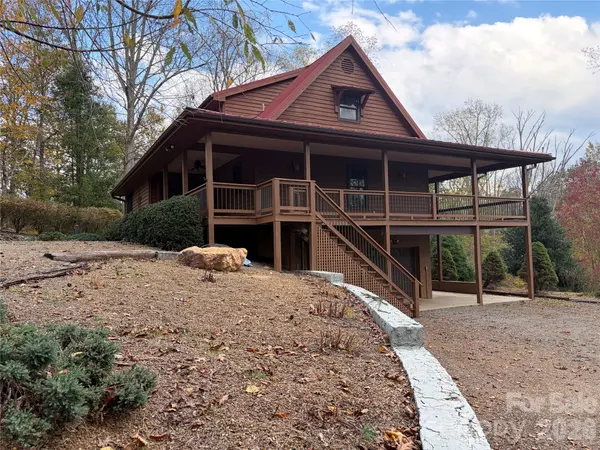



60 Splendor DR Green Mountain, NC 28740
2 Beds
4 Baths
2,376 SqFt
UPDATED:
Key Details
Property Type Single Family Home
Sub Type Single Family Residence
Listing Status Active
Purchase Type For Sale
Square Footage 2,376 sqft
Price per Sqft $252
Subdivision Carolina Keep
MLS Listing ID 4434184
Style Cape Cod
Bedrooms 2
Full Baths 3
Half Baths 1
HOA Fees $300/ann
HOA Y/N 1
Abv Grd Liv Area 1,796
Year Built 2001
Lot Size 2.370 Acres
Acres 2.37
Property Sub-Type Single Family Residence
Property Description
Views, Views, Views
Spacious mountain home, offering approximately 2,440 square feet of living space across a distinctive one-and-a-half-story design with a full finished basement and garage. With its flexible layout and multiple levels, the home provides room to arrange everyday living, entertaining, hobbies, or work from home according to your needs. The finished basement with wet bar expands the usable interior and offers an opportunity to create a recreation area, media room, fitness space, guest retreat, or additional storage area. The one-and-a-half-story open floor plan configuration brings character and functionality to the home, while the garage adds convenient space for parking, gear, or seasonal belongings. Set in a mountain environment, this property may appeal to buyers seeking a home with room to personalize and space to support a variety of lifestyles. Whether you are looking for a full-time residence, a weekend escape, or a place to enjoy the mountain area, the generous finished square footage and versatile floor plan offer an excellent starting point. Make the space your own and envision how each level can serve your plans. Contact your real estate professional for more information or to schedule a showing. Sit back and relax on the front porch and enjoy your morning coffee while breathing fresh mountain air and taking in the scenery.
Location
State NC
County Yancey
Zoning none
Rooms
Basement Basement Garage Door, Basement Shop, Exterior Entry, Finished, Interior Entry, Storage Space, Walk-Out Access, Walk-Up Access
Primary Bedroom Level Main
Main Level Bedrooms 1
Interior
Heating Central, Propane
Cooling Central Air
Fireplaces Type Gas Vented
Fireplace true
Appliance Dishwasher, Dryer, Gas Range, Microwave, Propane Water Heater, Refrigerator, Washer, Washer/Dryer
Laundry In Basement, Sink
Exterior
Garage Spaces 2.0
Utilities Available Cable Available, Electricity Connected, Propane, Wired Internet Available
View Long Range, Mountain(s), Year Round
Roof Type Metal
Street Surface Gravel
Accessibility Two or More Access Exits
Garage true
Building
Lot Description Cleared, Level, Sloped, Wooded, Views
Dwelling Type Site Built
Foundation Basement
Sewer Septic Installed
Water Well
Architectural Style Cape Cod
Level or Stories One and One Half
Structure Type Wood
New Construction false
Schools
Elementary Schools Blue Ridge
Middle Schools Cane River
High Schools Mountain Heritage
Others
Senior Community false
Restrictions Architectural Review,Livestock Restriction,Manufactured Home Not Allowed,Signage,Square Feet,Subdivision,Use
Acceptable Financing Cash, Conventional
Listing Terms Cash, Conventional
Special Listing Condition None