


$695,000
$719,500
3.4%For more information regarding the value of a property, please contact us for a free consultation.
5919 Creola RD Charlotte, NC 28270
4 Beds
4 Baths
3,281 SqFt
Key Details
Sold Price $695,000
Property Type Single Family Home
Sub Type Single Family Residence
Listing Status Sold
Purchase Type For Sale
Square Footage 3,281 sqft
Price per Sqft $211
Subdivision Mammoth Oaks
MLS Listing ID 3432483
Sold Date 01/15/19
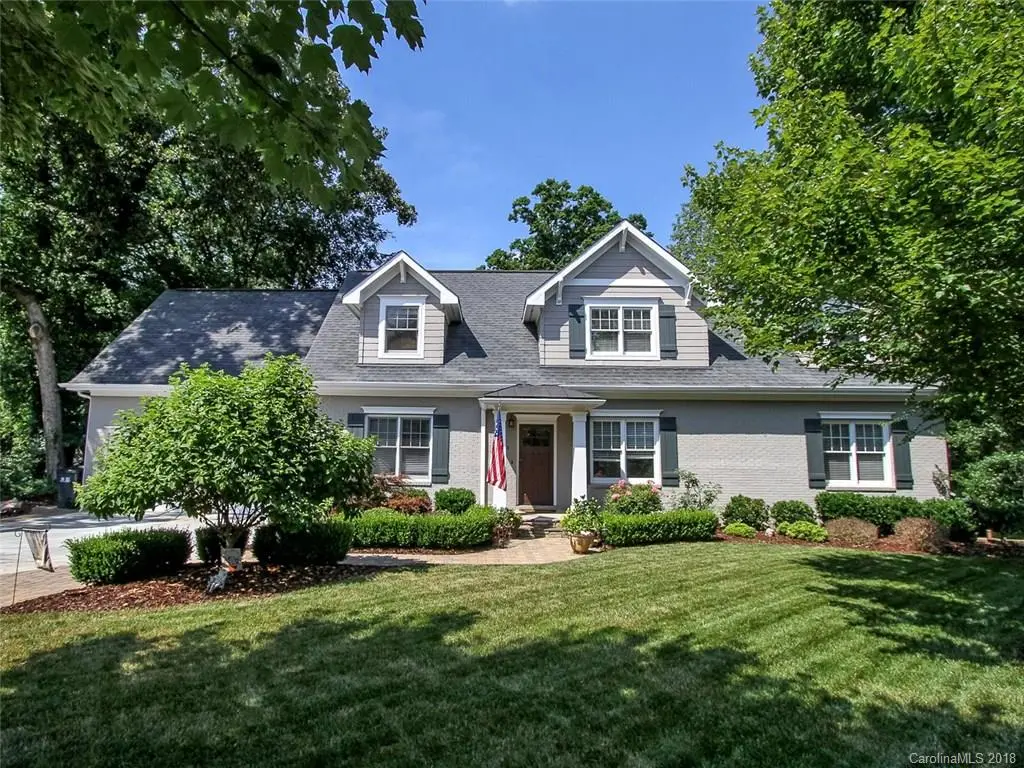
Style Cape Cod
Bedrooms 4
Full Baths 3
Half Baths 1
Abv Grd Liv Area 3,281
Year Built 1952
Lot Size 0.510 Acres
Acres 0.51
Lot Dimensions 94 x 220
Property Sub-Type Single Family Residence
Property Description
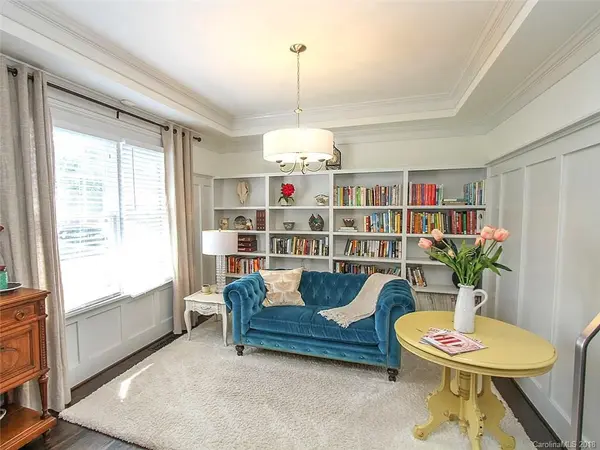
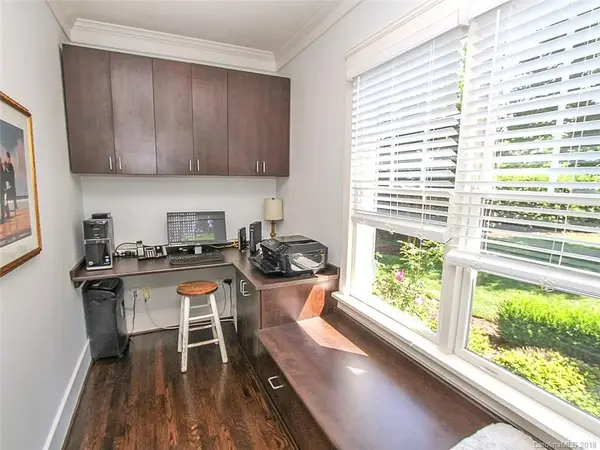
Remodeled and update 4 bedroom 3.1 bedroom home in desirable SouthPark area of South Charlotte. Features include attached 2 car garage, remodeled kitchen with Viking & Bosch stainless appliances & solid surface counter tops, master suite on main, remodeled master bath with soaking tub, large multi-functional loft upstairs, formal living room, home office, cozy den with built-ins, remodeled upstairs shower, interior freshly painted, back deck with new Trex overlooks private wooded lot, professionally landscaped, no HOA or dues. New retail at Strawberry Hill just around the corner.
Location
State NC
County Mecklenburg
Zoning Res.
Rooms
Primary Bedroom Level Main
Main Level Bedrooms 1
Interior
Interior Features Attic Stairs Pulldown, Built-in Features, Cable Prewire, Garden Tub, Kitchen Island
Heating Central, Forced Air, Natural Gas
Cooling Ceiling Fan(s)
Flooring Carpet, Tile, Wood
Fireplaces Type Den
Fireplace true
Appliance Dishwasher, Disposal, Electric Water Heater, Gas Oven, Gas Range, Microwave, Plumbed For Ice Maker
Laundry Main Level, Upper Level
Exterior
Exterior Feature In-Ground Irrigation
Garage Spaces 2.0
Fence Fenced
Community Features None
Roof Type Shingle
Street Surface Brick,Concrete,Paved
Porch Deck, Patio
Garage true
Building
Lot Description Wooded
Foundation Crawl Space
Sewer Public Sewer
Water City
Architectural Style Cape Cod
Level or Stories One and One Half
Structure Type Brick Full,Fiber Cement
New Construction false
Schools
Elementary Schools Lansdowne
Middle Schools Mcclintock
High Schools East Mecklenburg
Others
Acceptable Financing Cash, Conventional
Listing Terms Cash, Conventional
Special Listing Condition None
Read Less
Want to know what your home might be worth? Contact us for a FREE valuation!

Our team is ready to help you sell your home for the highest possible price ASAP
© 2026 Listings courtesy of Canopy MLS as distributed by MLS GRID. All Rights Reserved.
Bought with Steve Lonnen • Costello Real Estate and Investments