

$1,125,000
$1,195,000
5.9%For more information regarding the value of a property, please contact us for a free consultation.
1141 Lilac RD Charlotte, NC 28209
5 Beds
6 Baths
3,939 SqFt
Key Details
Sold Price $1,125,000
Property Type Single Family Home
Sub Type Single Family Residence
Listing Status Sold
Purchase Type For Sale
Square Footage 3,939 sqft
Price per Sqft $285
Subdivision Myers Park
MLS Listing ID 3446726
Sold Date 02/15/19
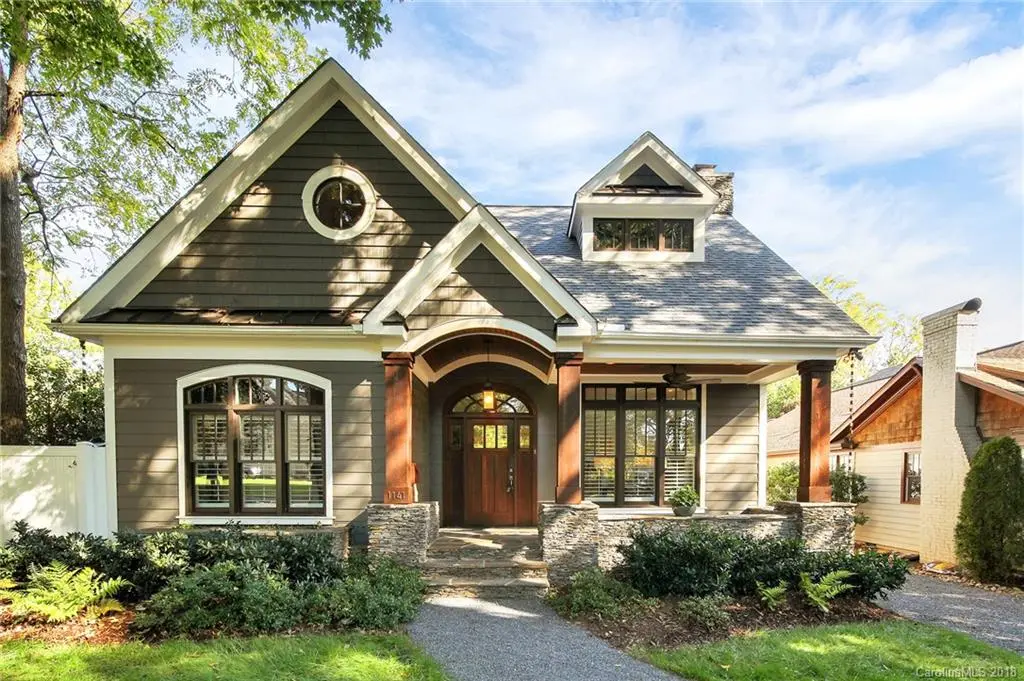
Style Arts and Crafts
Bedrooms 5
Full Baths 5
Half Baths 1
Abv Grd Liv Area 3,939
Year Built 1962
Lot Size 8,712 Sqft
Acres 0.2
Property Sub-Type Single Family Residence
Property Description
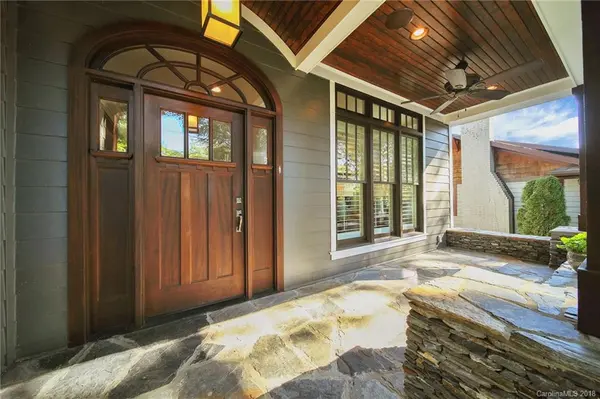
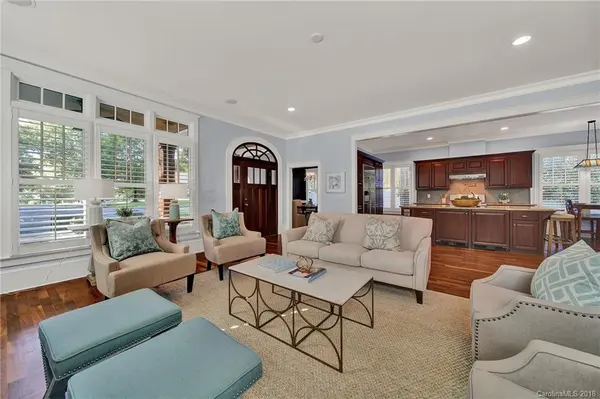
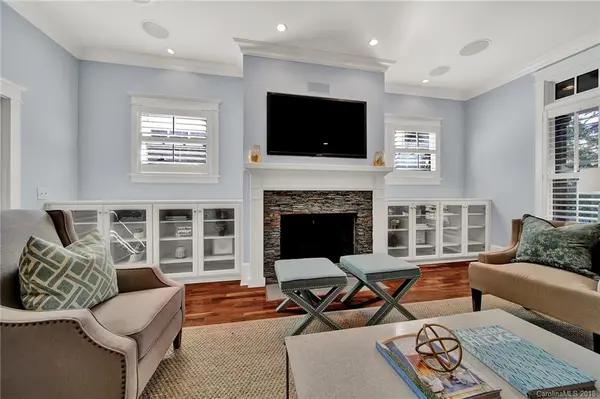
This warm 5 bed/5.5 bath Myers Park home has been lovingly maintained and cared for. From the beautiful professional landscaping to the spacious interior and generous rooms this lovely home is style and quality at it's BEST! When you pull up to this home you'll see the charming curb appeal and welcoming front porch. Walk in to inviting features, local character, and a purposeful flow. The kitchen and great room offer an open concept with comfortable accessibility for everyday living and easy entertaining. Features include: Gourmet Jenn-Air Pro Style kitchen with 48" gas range, wood burning stacked stone fireplace, Rannai tankless water heaters, and much more. The home also boasts an inviting Master Suite, massive great room, engaging office, and relaxing outdoor space. Convenient to great schools, amenities, and lifestyle (Freedom Park and East Blvd less than 1 mile). This home evokes comfort and style; imagine yourself as the next caretaker of this beautiful craftsman home!
Location
State NC
County Mecklenburg
Zoning R4
Rooms
Primary Bedroom Level Main
Main Level Bedrooms 3
Interior
Interior Features Built-in Features, Cable Prewire, Kitchen Island, Open Floorplan, Pantry
Heating Central, Heat Pump, Natural Gas, Radiant Floor, Zoned
Cooling Ceiling Fan(s), Heat Pump, Zoned
Flooring Tile, Wood
Fireplaces Type Family Room, Gas Starter, Wood Burning
Fireplace true
Appliance Dishwasher, Disposal, Double Oven, Exhaust Hood, Gas Oven, Gas Range, Gas Water Heater, Plumbed For Ice Maker, Refrigerator, Self Cleaning Oven, Wall Oven
Laundry Electric Dryer Hookup, Main Level
Exterior
Exterior Feature In-Ground Irrigation
Garage Spaces 1.0
Fence Fenced
Roof Type Shingle
Street Surface Gravel,Paved
Garage true
Building
Lot Description Level
Foundation Crawl Space, Other - See Remarks
Sewer Public Sewer
Water City
Architectural Style Arts and Crafts
Level or Stories Two
Structure Type Hardboard Siding,Stone Veneer,Wood
New Construction false
Schools
Elementary Schools Dilworth
Middle Schools Alexander Graham
High Schools Myers Park
Others
Acceptable Financing Cash, Conventional
Listing Terms Cash, Conventional
Special Listing Condition None
Read Less
Want to know what your home might be worth? Contact us for a FREE valuation!

Our team is ready to help you sell your home for the highest possible price ASAP
© 2026 Listings courtesy of Canopy MLS as distributed by MLS GRID. All Rights Reserved.
Bought with Dawn Fink • Keller Williams South Park