
$1,225,000
$1,249,900
2.0%For more information regarding the value of a property, please contact us for a free consultation.
420 Melbourne CT Charlotte, NC 28209
4 Beds
5 Baths
3,949 SqFt
Key Details
Sold Price $1,225,000
Property Type Single Family Home
Sub Type Single Family Residence
Listing Status Sold
Purchase Type For Sale
Square Footage 3,949 sqft
Price per Sqft $310
Subdivision Sedgefield
MLS Listing ID 3647865
Sold Date 11/03/20
Bedrooms 4
Full Baths 4
Half Baths 1
Construction Status Completed
Abv Grd Liv Area 3,949
Year Built 2020
Lot Size 9,583 Sqft
Acres 0.22
Property Sub-Type Single Family Residence
Property Description
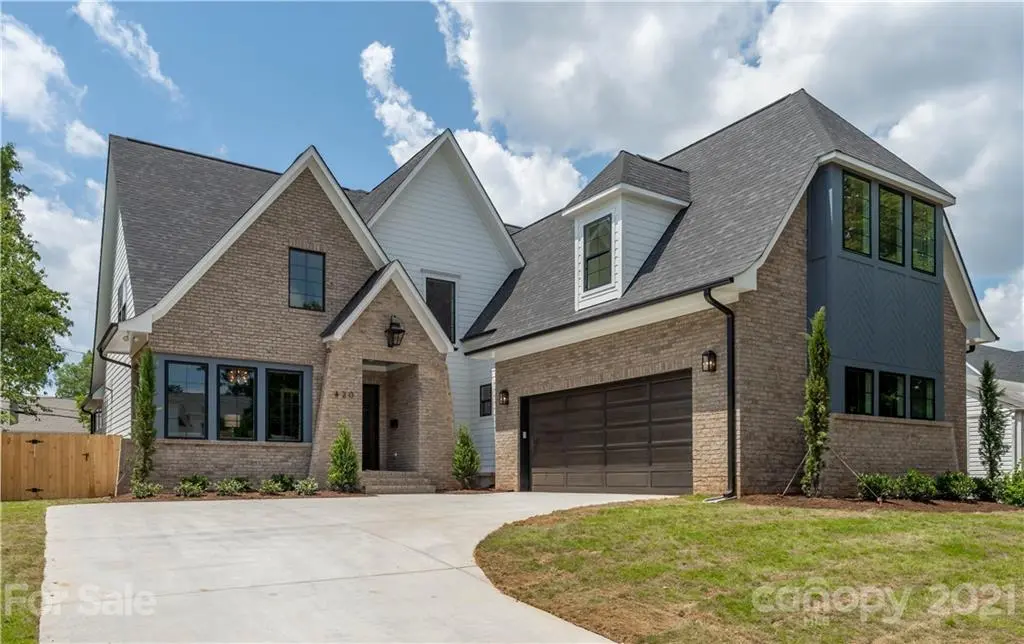
Incredibly located on a great street in amazing Sedgefield! Down the road (.3 miles) from the rail trail and minutes to SouthEnd or Uptown. This originally Modern French Farmhouse warmly invites you with crafted class and modern elegance. Custom iron hand rails, gorgeous white oak floors, & articulate home office for those virtual meetings. A chef's kitchen offers a large island for prep and gathering conveniently connected to the lofted shiplap ceilings in the dining area and cozy living room with custom trim and fireplace. The main level is capped with a screened-in porch that leads to a level and fenced in backyard for guests, family, or pets to roam; there's even plenty of space for a pool! Wind down in the Main-Level Owner's suite with stylish spa-like master bath complete with a large walk-in closet. Upstairs offers a large bonus room and creative loft area perfect for movies, games, or hobbies. Included are 2 laundry rooms; one for each level of the home. Luxury & Lifestyle!
Location
State NC
County Mecklenburg
Zoning R4
Rooms
Primary Bedroom Level Main
Main Level Bedrooms 1
Interior
Interior Features Attic Stairs Pulldown, Cable Prewire, Drop Zone, Kitchen Island, Open Floorplan, Walk-In Closet(s), Walk-In Pantry
Heating Central
Cooling Ceiling Fan(s)
Flooring Carpet, Tile, Wood
Fireplaces Type Living Room
Fireplace true
Appliance Dishwasher, Disposal, Electric Oven, Exhaust Hood, Gas Range, Microwave, Plumbed For Ice Maker, Tankless Water Heater, Wine Refrigerator
Laundry Electric Dryer Hookup, Main Level, Upper Level
Exterior
Garage Spaces 2.0
Fence Fenced
Roof Type Shingle
Street Surface Concrete,Paved
Porch Rear Porch, Screened
Garage true
Building
Foundation Crawl Space
Builder Name Cloninger
Sewer Public Sewer
Water City
Level or Stories Two
Structure Type Brick Partial,Hardboard Siding
New Construction true
Construction Status Completed
Schools
Elementary Schools Dilworth Latta Campus/Dilworth Sedgefield Campus
Middle Schools Alexander Graham
High Schools Myers Park
Others
Restrictions No Restrictions
Acceptable Financing Cash, Conventional
Listing Terms Cash, Conventional
Special Listing Condition None
Read Less
Want to know what your home might be worth? Contact us for a FREE valuation!

Our team is ready to help you sell your home for the highest possible price ASAP
© 2026 Listings courtesy of Canopy MLS as distributed by MLS GRID. All Rights Reserved.
Bought with Sherry George • Dickens Mitchener & Associates Inc