



$1,752,000
$1,795,000
2.4%For more information regarding the value of a property, please contact us for a free consultation.
536 Marsh RD Charlotte, NC 28209
5 Beds
5 Baths
4,669 SqFt
Key Details
Sold Price $1,752,000
Property Type Single Family Home
Sub Type Single Family Residence
Listing Status Sold
Purchase Type For Sale
Square Footage 4,669 sqft
Price per Sqft $375
Subdivision Sedgefield
MLS Listing ID 3867834
Sold Date 11/09/22
Style Contemporary
Bedrooms 5
Full Baths 4
Half Baths 1
Construction Status Completed
Abv Grd Liv Area 4,669
Year Built 2022
Lot Size 0.380 Acres
Acres 0.38
Property Sub-Type Single Family Residence
Property Description
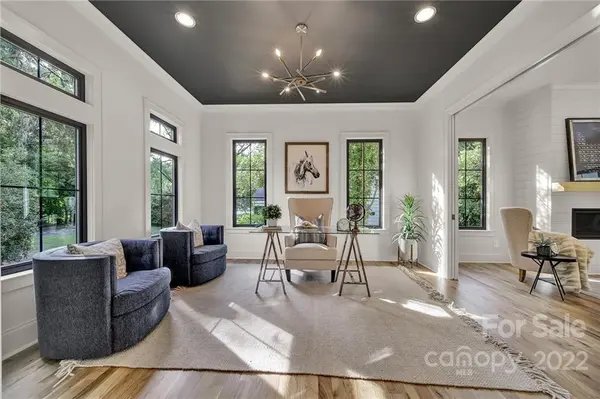
New Price, Tremendous Value!! 536 Marsh Rd located in the heart of Sedgefield this beautiful newly constructed home uniquely set's itself apart with style, interior features, and large private yard. Enjoy the many features with an open floor plan, chef's kitchen, large wet bar, 2 laundry areas, a full suite of ss appliances, and spacious living areas on both levels. Take in the large primary suite with walk-in closet and each of the spacious secondary rooms comes with their own private full bathroom. The incredible bonus room complete with a wet bar offers so many options; large enough to use for a combination of functions (exercise, work, entertain, play, etc.). A huge backyard offers privacy and space for a pool and more! Other conveniences include the 2 car garage, covered back deck, rocking chair front porch, and the builder is adding a circular driveway for easy entrance and exit! Just seconds away from parks, schools, dining, work, and retail accessing Park Rd and South End!!
Location
State NC
County Mecklenburg
Zoning R4
Rooms
Primary Bedroom Level Main
Main Level Bedrooms 1
Interior
Interior Features Attic Stairs Pulldown, Cable Prewire, Drop Zone, Kitchen Island, Open Floorplan, Walk-In Closet(s), Wet Bar
Heating Central, Electric, Forced Air, Natural Gas, Zoned
Cooling Ceiling Fan(s), Zoned
Flooring Carpet, Tile, Wood
Fireplaces Type Insert, Living Room
Fireplace true
Appliance Bar Fridge, Dishwasher, Disposal, Gas Range, Gas Water Heater, Plumbed For Ice Maker, Refrigerator, Tankless Water Heater
Laundry Main Level, Upper Level
Exterior
Garage Spaces 2.0
Fence Fenced
Roof Type Shingle
Street Surface Concrete,Paved
Porch Covered, Deck, Front Porch, Rear Porch
Garage true
Building
Lot Description Level
Foundation Crawl Space
Builder Name The Cloninger Group
Sewer Public Sewer
Water City
Architectural Style Contemporary
Level or Stories Two
Structure Type Hardboard Siding
New Construction true
Construction Status Completed
Schools
Elementary Schools Dilworth Latta Campus/Dilworth Sedgefield Campus
Middle Schools Sedgefield
High Schools Myers Park
Others
Acceptable Financing Cash, Conventional
Listing Terms Cash, Conventional
Special Listing Condition None
Read Less
Want to know what your home might be worth? Contact us for a FREE valuation!

Our team is ready to help you sell your home for the highest possible price ASAP
© 2026 Listings courtesy of Canopy MLS as distributed by MLS GRID. All Rights Reserved.
Bought with Dorothy Stark • Dickens Mitchener & Associates Inc