



$1,246,960
$1,235,000
1.0%For more information regarding the value of a property, please contact us for a free consultation.
1814 Logie AVE Charlotte, NC 28205
5 Beds
3 Baths
2,895 SqFt
Key Details
Sold Price $1,246,960
Property Type Single Family Home
Sub Type Single Family Residence
Listing Status Sold
Purchase Type For Sale
Square Footage 2,895 sqft
Price per Sqft $430
Subdivision Midwood
MLS Listing ID 4360863
Sold Date 09/28/26
Style Transitional
Bedrooms 5
Full Baths 3
Construction Status Completed
Abv Grd Liv Area 2,895
Year Built 2026
Lot Size 10,890 Sqft
Acres 0.25
Lot Dimensions 50 x 224
Property Sub-Type Single Family Residence
Property Description
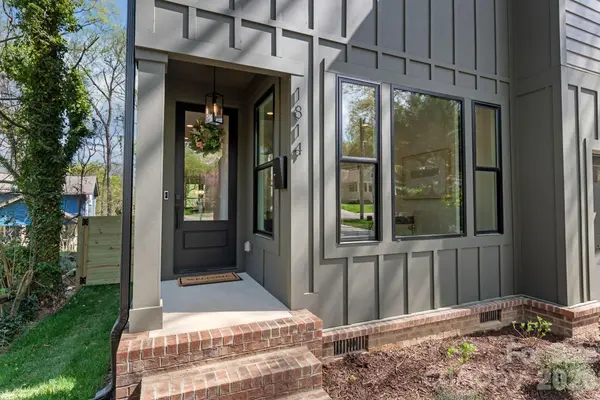
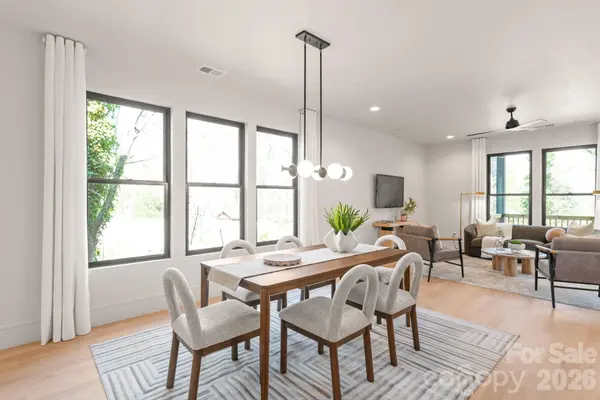
Welcome to 1814 Logie Avenue, a thoughtfully designed NEW construction home in the heart of Charlotte's highly desirable Plaza Midwood neighborhood. Known for its vibrant character, walkability, and eclectic mix of local favorites, Plaza Midwood offers a lifestyle that's both energetic and established. Discover a community where tree-lined streets meet some of the city's best dining, shopping, and entertainment. With close proximity to NoDa, Uptown, and the LYNX Light Rail, this location delivers exceptional convenience while maintaining a true neighborhood feel. Inside, the home showcases intentional design and quality craftsmanship throughout. The open concept main level is designed for both everyday living and effortless entertaining, filled with natural light that highlights clean architectural lines and modern finishes. At the center of the home, a standout chef's kitchen anchors the space. Featuring an oversized waterfall-edge quartz island, gas range, and a custom fluted hood, the kitchen blends function with elevated design. The juniper KitchenAid Appliance set is a must see! A dedicated wet bar or coffee station with built-in beverage refrigerator and custom shelving enhances both convenience and hosting potential. Site finished hardwood flooring runs throughout, creating warmth and continuity. Each bedroom is equipped with custom closet systems for optimized storage, while all bathrooms feature distinctive tile selections and curated design details that gives each space its own identity. The primary suite offers a spacious and comfortable retreat, designed with both style and functionality in mind. Low voltage prewire with data jacks & living room 5.1 speakers included. Large secondary bedrooms with walk in closets. Outdoor living is equally inviting, with a covered rear porch overlooking a fully fenced yard. Perfect for anyone seeking space for relaxing, entertaining, or creating your own private outdoor oasis. Professional landscaping and thoughtful site planning enhance both curb appeal and everyday usability. Set in one of Charlotte's most dynamic neighborhoods, this home places you just minutes from local hotspots, parks, breweries, and coffee shops, all while offering quick access to Uptown and beyond. A rare opportunity to own new construction in one of Charlotte's most iconic and evolving communities.
Location
State NC
County Mecklenburg
Zoning N1-C
Rooms
Primary Bedroom Level Upper
Main Level Bedrooms 1
Interior
Interior Features Attic Stairs Pulldown, Breakfast Bar, Kitchen Island, Open Floorplan, Pantry, Walk-In Closet(s), Walk-In Pantry
Heating Central, Electric, Heat Pump
Cooling Central Air, Electric, Heat Pump
Flooring Tile, Wood
Fireplace false
Appliance Bar Fridge, Convection Oven, Dishwasher, Disposal, Exhaust Hood, Gas Range, Refrigerator with Ice Maker, Tankless Water Heater, Washer/Dryer
Laundry Laundry Room, Upper Level
Exterior
Garage Spaces 2.0
Fence Fenced, Privacy, Wood
Utilities Available Cable Available, Natural Gas, Underground Power Lines, Underground Utilities
Roof Type Architectural Shingle
Street Surface Concrete,Paved
Porch Covered, Deck, Rear Porch
Garage true
Building
Lot Description Level
Foundation Crawl Space
Builder Name Wayfare Homes
Sewer Public Sewer
Water City
Architectural Style Transitional
Level or Stories Two
Structure Type Fiber Cement
New Construction true
Construction Status Completed
Schools
Elementary Schools Unspecified
Middle Schools Unspecified
High Schools Unspecified
Others
Senior Community false
Acceptable Financing Cash, Conventional, Nonconforming Loan
Listing Terms Cash, Conventional, Nonconforming Loan
Special Listing Condition None
Read Less
Want to know what your home might be worth? Contact us for a FREE valuation!

Our team is ready to help you sell your home for the highest possible price ASAP
© 2026 Listings courtesy of Canopy MLS as distributed by MLS GRID. All Rights Reserved.
Bought with Elizabeth Burgess • Dickens Mitchener & Associates Inc