



$872,625
$895,000
2.5%For more information regarding the value of a property, please contact us for a free consultation.
611 E 37th ST Charlotte, NC 28205
3 Beds
4 Baths
2,673 SqFt
Key Details
Sold Price $872,625
Property Type Single Family Home
Sub Type Single Family Residence
Listing Status Sold
Purchase Type For Sale
Square Footage 2,673 sqft
Price per Sqft $326
Subdivision The Arts District
MLS Listing ID 4379542
Sold Date 09/30/26
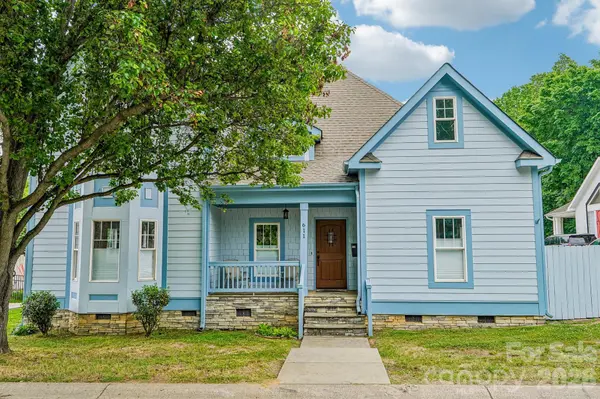
Style Cottage
Bedrooms 3
Full Baths 3
Half Baths 1
Abv Grd Liv Area 2,673
Year Built 2006
Lot Size 0.340 Acres
Acres 0.34
Lot Dimensions 65x225x65x224
Property Sub-Type Single Family Residence
Property Description
Located in the heart of highly sought-after NoDa, this 3-bedroom, 3.5-bath home offers the perfect combination of modern comfort, functional design, and unbeatable location. Situated on a quiet street just three blocks from NoDa's popular restaurants, breweries, shopping, entertainment, and light rail access, this home provides walkability while maintaining privacy and tranquility. PLEASE TAKE A LOOK AT THE LONG LOT SIZE THAT THE NEXT BUYER COULD BUILD A POOL OR POSSIBLY AN ADU TO ADD ADDITIONAL VALUE SINCE THIS IS ONE OF THE LARGEST LOTS IN THE IMMEDIATE AREA.
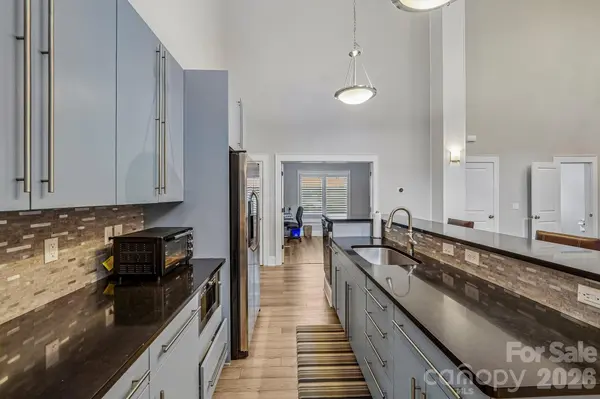
Inside, you'll find soaring ceilings, abundant natural light, and an open-concept layout designed for everyday living and entertaining. The custom kitchen features quality finishes, ample cabinetry, and seamless flow into the main living spaces. Each spacious bedroom includes its own private en-suite bathroom, offering comfort and convenience for guests or family members.
The oversized primary suite is a true retreat with vaulted ceilings, a large walk-in closet, and built-in storage solutions. Outdoors, enjoy the large flat lot and fully open backyard complete with an expansive deck ideal for hosting gatherings, grilling, or relaxing.
A MASSIVE detached two-car garage provides exceptional storage space and flexibility. The garage fits 2 full sized vehicles and still has extra space for for a workshop.
Location
State NC
County Mecklenburg
Zoning N1-C
Rooms
Primary Bedroom Level Main
Main Level Bedrooms 2
Interior
Interior Features Attic Other, Built-in Features, Cable Prewire, Kitchen Island, Open Floorplan, Pantry, Walk-In Closet(s), Wet Bar
Heating Central, Electric, Forced Air
Cooling Ceiling Fan(s), Central Air, Electric
Flooring Tile, Vinyl
Fireplace false
Appliance Bar Fridge, Dishwasher, Disposal, Electric Cooktop, Electric Oven, Exhaust Fan, Exhaust Hood, Gas Water Heater, Microwave, Plumbed For Ice Maker, Self Cleaning Oven, Tankless Water Heater
Laundry Electric Dryer Hookup, Mud Room, Inside, Laundry Room, Main Level, Washer Hookup
Exterior
Garage Spaces 2.0
Community Features Playground, Recreation Area
Utilities Available Cable Available, Electricity Connected, Fiber Optics, Natural Gas, Wired Internet Available
Roof Type Composition
Street Surface Concrete,Paved
Porch Deck, Front Porch, Rear Porch, Side Porch
Garage true
Building
Lot Description Level
Foundation Crawl Space
Sewer Public Sewer
Water City
Architectural Style Cottage
Level or Stories Two
Structure Type Fiber Cement,Hardboard Siding
New Construction false
Schools
Elementary Schools Unspecified
Middle Schools Unspecified
High Schools Unspecified
Others
Pets Allowed Yes
Senior Community false
Acceptable Financing Cash, Conventional
Listing Terms Cash, Conventional
Special Listing Condition None
Read Less
Want to know what your home might be worth? Contact us for a FREE valuation!

Our team is ready to help you sell your home for the highest possible price ASAP
© 2026 Listings courtesy of Canopy MLS as distributed by MLS GRID. All Rights Reserved.
Bought with Sarah Martin • Savvy + Co Real Estate