




$453,000
$474,000
4.4%For more information regarding the value of a property, please contact us for a free consultation.
285 McDonald AVE Charlotte, NC 28203
2 Beds
2 Baths
1,209 SqFt
Key Details
Sold Price $453,000
Property Type Condo
Sub Type Condominium
Listing Status Sold
Purchase Type For Sale
Square Footage 1,209 sqft
Price per Sqft $374
Subdivision Dilworth
MLS Listing ID 4392788
Sold Date 10/06/26
Style Contemporary
Bedrooms 2
Full Baths 2
Construction Status Completed
HOA Fees $239/mo
HOA Y/N 1
Abv Grd Liv Area 1,209
Year Built 2007
Property Sub-Type Condominium
Property Description
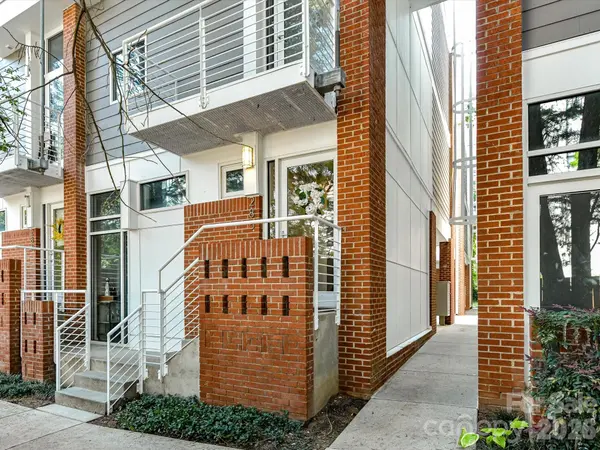
Welcome to Lofts Dilworth, a contemporary condo complex located in the heart of Dilworth and just minutes to Southend! Enjoy the wonderful walkability to some of Dilworth's best restaurants or enjoy the ease of shopping at the Atherton Mill in Southend. This 2 bedroom 2 full bath END UNIT condo has a RARE oversized rooftop terrace that has beautiful views of Uptown Charlotte & the Southend skyline! The lower level features features an attractive primary suite with two closets, one being a walk-in. The primary bath features dual vanities, a walk-in shower and the convenience of a stackable washer & dryer which convey with the condo. The main level features a sleek and modern kitchen that is open to the main living room and breakfast nook and then a second bedroom that is currently staged as an office. Also on the main level is another full bath with a walk-in shower. Enjoy the lovely exterior views from every level out the floor to ceiling windows that flood the property with natural light. This condo has been freshly painted throughout. The windows have treatments/shades that will convey. This condo comes with two unassigned covered parking spots. Do not miss this beautiful condo in an unbeatable walkable location to all that Dilworth and Southend has to offer!
Location
State NC
County Mecklenburg
Building/Complex Name Lofts Dilworth
Zoning TOD-RO
Rooms
Primary Bedroom Level Lower
Main Level Bedrooms 1
Interior
Interior Features Kitchen Island, Open Floorplan, Walk-In Closet(s)
Heating Heat Pump
Cooling Central Air
Flooring Tile, Wood
Fireplace false
Appliance Dishwasher, Disposal, Dryer, Electric Cooktop, Electric Oven, Exhaust Fan, Microwave, Refrigerator, Washer, Washer/Dryer
Laundry Laundry Closet, Lower Level
Exterior
Exterior Feature Rooftop Terrace
Community Features Sidewalks, Street Lights
View City
Street Surface None,Paved
Porch Terrace
Garage false
Building
Lot Description End Unit, Views
Foundation Slab
Sewer Public Sewer
Water City
Architectural Style Contemporary
Level or Stories Three
Structure Type Brick Partial,Hardboard Siding
New Construction false
Construction Status Completed
Schools
Elementary Schools Dilworth
Middle Schools Sedgefield
High Schools Myers Park
Others
HOA Name CAMS
Senior Community false
Acceptable Financing Cash, Conventional
Listing Terms Cash, Conventional
Special Listing Condition None
Read Less
Want to know what your home might be worth? Contact us for a FREE valuation!

Our team is ready to help you sell your home for the highest possible price ASAP
© 2026 Listings courtesy of Canopy MLS as distributed by MLS GRID. All Rights Reserved.
Bought with Ryan Lerow • Redfin Corporation