



$474,000
$519,900
8.8%For more information regarding the value of a property, please contact us for a free consultation.
938 Sandswood DR Gastonia, NC 28054
3 Beds
3 Baths
3,286 SqFt
Key Details
Sold Price $474,000
Property Type Single Family Home
Sub Type Single Family Residence
Listing Status Sold
Purchase Type For Sale
Square Footage 3,286 sqft
Price per Sqft $144
Subdivision Claremont
MLS Listing ID 4391359
Sold Date 10/08/26
Style Ranch
Bedrooms 3
Full Baths 3
Abv Grd Liv Area 3,286
Year Built 1967
Lot Size 0.970 Acres
Acres 0.97
Property Sub-Type Single Family Residence
Property Description
PHOTOS DON'T DO THIS ONE JUSTICE – IT FEELS COMPLETELY DIFFERENT IN PERSON. A MUST-SEE.
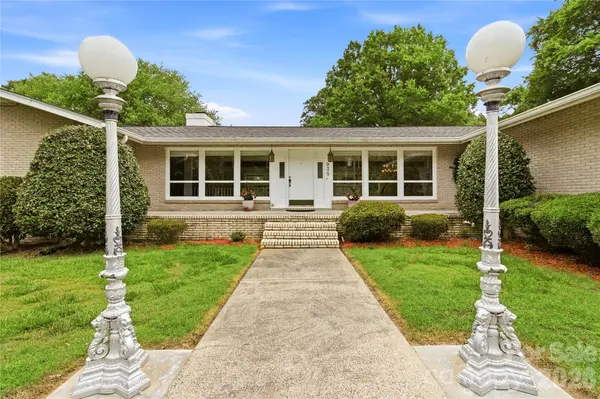
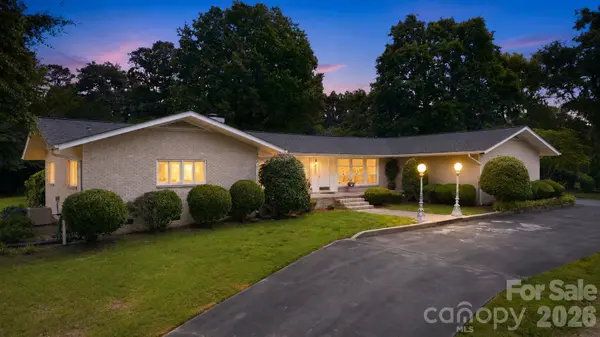
From the street, it reads as a handsome 1967 mid-century ranch on nearly an acre. Step inside, though, and the home opens around something you'd never expect: a private in-ground pool, framed on every side by the house itself – a courtyard retreat entirely your own. Within, timeless character shines – exposed-beam ceilings, walls of windows, and a dramatic step-down living and dining room anchored by a striking rock fireplace. The kitchen opens to a spacious den warmed by a second fireplace, with a clever pass-through window serving straight out to the pool. A newer pump and Hayward filtration keep it ready, while a generous walk-in pantry and a mud/laundry room with full bath handle everyday life with ease. Three bedrooms and three full baths include a primary suite, all with ceramic-tile baths. Outside, a circular driveway and 2-car garage round out the effortless one-level living. And the setting delivers: an established, no-HOA neighborhood less than a mile from the Schiele Museum and Gaston County Library, with the Catawba Creek Greenway, I-85, shopping, and dining all minutes away – Crowders Mountain and Charlotte Douglas Airport within easy reach. One-level living wrapped around a private pool is a rare find here – and one you'll want to see for yourself.
Location
State NC
County Gaston
Zoning R1
Rooms
Primary Bedroom Level Main
Main Level Bedrooms 3
Interior
Interior Features Pantry
Heating Forced Air, Natural Gas
Cooling Central Air
Flooring Carpet, Tile, Wood
Fireplaces Type Family Room, Living Room
Fireplace true
Appliance Dishwasher, Electric Oven, Gas Range, Gas Water Heater, Microwave
Laundry Main Level
Exterior
Garage Spaces 2.0
Fence Back Yard, Fenced
Pool In Ground
Roof Type Architectural Shingle
Street Surface Concrete,Paved
Garage true
Building
Lot Description Level, Paved
Foundation Crawl Space
Sewer Public Sewer
Water City
Architectural Style Ranch
Level or Stories One
Structure Type Brick Full,Vinyl
New Construction false
Schools
Elementary Schools Sherwood
Middle Schools Grier
High Schools Ashbrook
Others
Senior Community false
Acceptable Financing Cash, Conventional, FHA, VA Loan
Listing Terms Cash, Conventional, FHA, VA Loan
Special Listing Condition None
Read Less
Want to know what your home might be worth? Contact us for a FREE valuation!

Our team is ready to help you sell your home for the highest possible price ASAP
© 2026 Listings courtesy of Canopy MLS as distributed by MLS GRID. All Rights Reserved.
Bought with Charity McMinn • Realty One Group Revolution