


$322,000
$329,900
2.4%For more information regarding the value of a property, please contact us for a free consultation.
2370 Ellen ST Granite Falls, NC 28630
3 Beds
2 Baths
1,342 SqFt
Key Details
Sold Price $322,000
Property Type Single Family Home
Sub Type Single Family Residence
Listing Status Sold
Purchase Type For Sale
Square Footage 1,342 sqft
Price per Sqft $239
Subdivision Janettes Way
MLS Listing ID 4404690
Sold Date 10/15/26
Bedrooms 3
Full Baths 2
Abv Grd Liv Area 1,342
Year Built 2024
Lot Size 0.500 Acres
Acres 0.5
Property Sub-Type Single Family Residence
Property Description
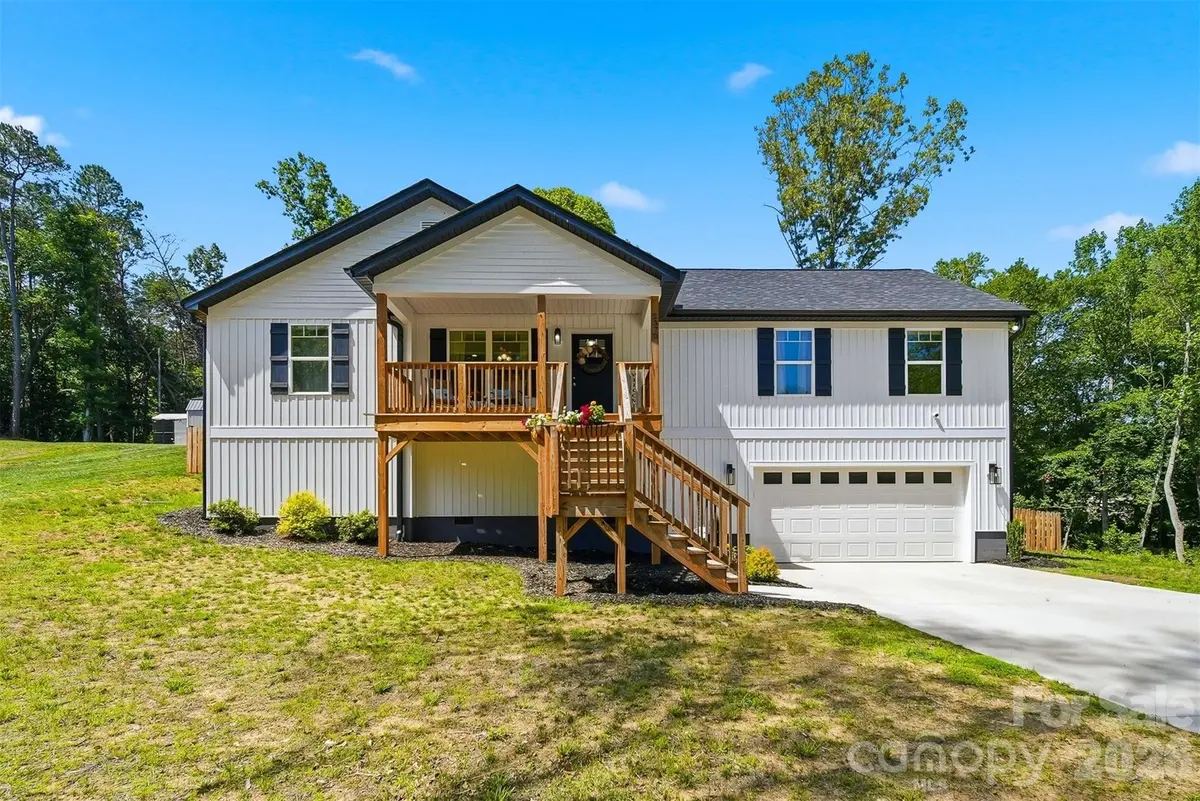
Built in 2024, this beautifully designed modern home offers the perfect blend of contemporary style and a peaceful rural setting. Tucked away at the end of a cul-de-sac in a quiet neighborhood, you'll enjoy both privacy and a sense of community.
Start your mornings with a cup of coffee on the inviting front porch and spend evenings entertaining on the back deck overlooking the fenced backyard. A tree line along the rear of the property provides a natural backdrop and added privacy, creating the perfect setting for relaxing, playing, or hosting family and friends.
Inside, you'll find modern finishes, open living spaces, and thoughtful design that today's buyers desire. A versatile bonus room offers the perfect space for a home office, craft room, study area, fitness space, or whatever best fits your lifestyle.
Outside, you'll appreciate the serenity of a rural setting with the convenience of nearby amenities. Offering the best of both worlds, this nearly new home is a wonderful opportunity to enjoy modern living in a peaceful, private location.
Location
State NC
County Caldwell
Zoning RA-20
Rooms
Basement Basement Garage Door, Partial
Primary Bedroom Level Main
Main Level Bedrooms 3
Interior
Heating Electric, Heat Pump
Cooling Electric, Heat Pump
Flooring Carpet, Vinyl
Fireplace false
Appliance Dishwasher, Electric Oven, Microwave
Laundry Laundry Closet, Main Level
Exterior
Garage Spaces 2.0
Fence Back Yard, Fenced, Wood
Roof Type Architectural Shingle
Street Surface Concrete,Paved
Garage true
Building
Lot Description Cleared, Cul-De-Sac, End Unit, Rolling Slope
Foundation Basement, Crawl Space
Sewer Septic Installed
Water County Water
Level or Stories One
Structure Type Vinyl
New Construction false
Schools
Elementary Schools Sawmills
Middle Schools Hudson
High Schools South Caldwell
Others
Senior Community false
Special Listing Condition None
Read Less
Want to know what your home might be worth? Contact us for a FREE valuation!

Our team is ready to help you sell your home for the highest possible price ASAP
© 2026 Listings courtesy of Canopy MLS as distributed by MLS GRID. All Rights Reserved.
Bought with Melissa Plemmons • EXP Realty LLC Ballantyne