



$455,000
$550,000
17.3%For more information regarding the value of a property, please contact us for a free consultation.
150 Kester DR Cherryville, NC 28021
3 Beds
3 Baths
3,557 SqFt
Key Details
Sold Price $455,000
Property Type Single Family Home
Sub Type Single Family Residence
Listing Status Sold
Purchase Type For Sale
Square Footage 3,557 sqft
Price per Sqft $127
Subdivision Kester Farms
MLS Listing ID 4358677
Sold Date 10/16/26
Style Transitional
Bedrooms 3
Full Baths 3
Construction Status Completed
Abv Grd Liv Area 2,462
Year Built 1995
Lot Size 1.000 Acres
Acres 1.0
Property Sub-Type Single Family Residence
Property Description
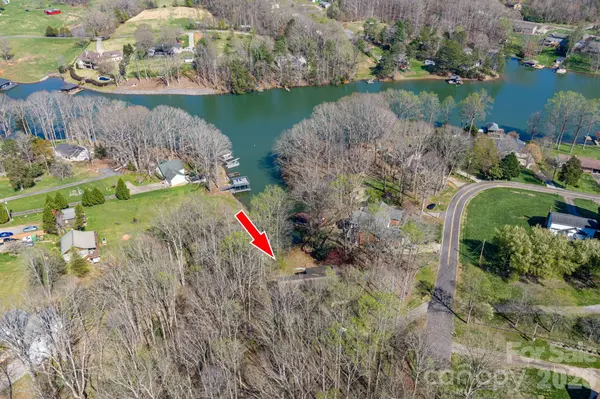
Wonderful investment opportunity on Moss Lake. This estate home is a full brick basement residence situated on a quiet, dead-end lot of nearly one acre.
The home features an open floor plan with vaulted ceilings, a beautiful kitchen, and a great room with a fireplace. The main level includes a split-bedroom layout for added privacy. Outside, you can enjoy lake living at its best from the screened porch or the large walk-out patio.
Additional features include: central vacuum system, basement with a separate heating unit, unfinished basement space ready for your personal touch, beautiful lake views
The property is being sold "AS-IS", and the seller will not perform any repairs.
Location
State NC
County Cleveland
Zoning AA1
Body of Water Moss Lake
Rooms
Basement Daylight, Partially Finished, Storage Space, Sump Pump, Walk-Out Access, Walk-Up Access
Primary Bedroom Level Main
Main Level Bedrooms 3
Interior
Heating Central, Forced Air, Natural Gas
Cooling Ceiling Fan(s), Central Air, Heat Pump
Fireplace false
Appliance Dishwasher, Electric Range, Microwave, Refrigerator
Laundry Laundry Room
Exterior
Exterior Feature Dock - Floating
Garage Spaces 2.0
Utilities Available Electricity Connected, Natural Gas
Waterfront Description Boat Slip (Deed),Dock
View Water, Year Round
Roof Type Composition
Street Surface Concrete,Paved
Porch Patio, Rear Porch, Screened
Garage true
Building
Lot Description Flood Plain/Bottom Land, Sloped, Views, Waterfront
Foundation Basement
Sewer Septic Installed
Water City
Architectural Style Transitional
Level or Stories One
Structure Type Brick Full
New Construction false
Construction Status Completed
Schools
Elementary Schools Unspecified
Middle Schools Unspecified
High Schools Unspecified
Others
Senior Community false
Acceptable Financing Cash
Listing Terms Cash
Special Listing Condition Estate
Read Less
Want to know what your home might be worth? Contact us for a FREE valuation!

Our team is ready to help you sell your home for the highest possible price ASAP
© 2026 Listings courtesy of Canopy MLS as distributed by MLS GRID. All Rights Reserved.
Bought with Shevela Parris • Coldwell Banker Mountain View