


$420,000
$439,000
4.3%For more information regarding the value of a property, please contact us for a free consultation.
11 Twin Lakes DR Fletcher, NC 28732
3 Beds
2 Baths
1,410 SqFt
Key Details
Sold Price $420,000
Property Type Single Family Home
Sub Type Single Family Residence
Listing Status Sold
Purchase Type For Sale
Square Footage 1,410 sqft
Price per Sqft $297
Subdivision Twin Lakes
MLS Listing ID 4340205
Sold Date 10/15/26
Bedrooms 3
Full Baths 2
Abv Grd Liv Area 1,410
Year Built 1993
Lot Size 1.140 Acres
Acres 1.14
Property Sub-Type Single Family Residence
Property Description
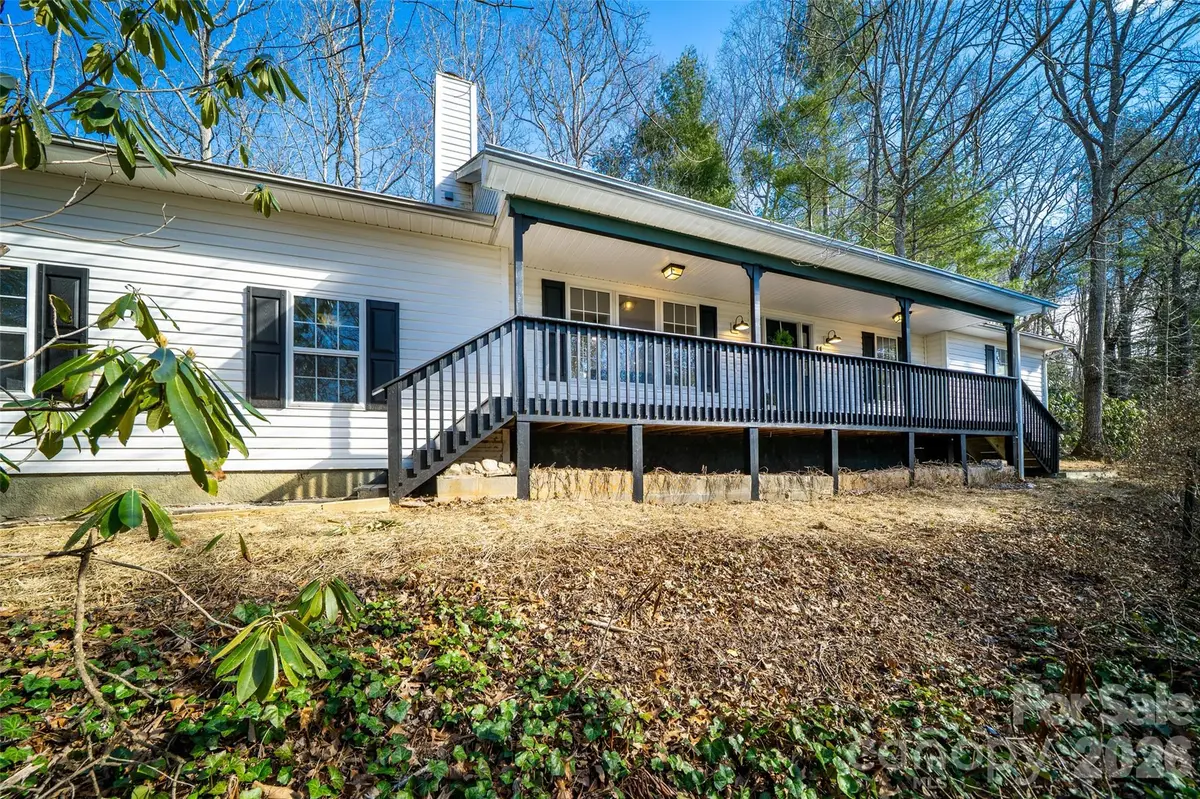
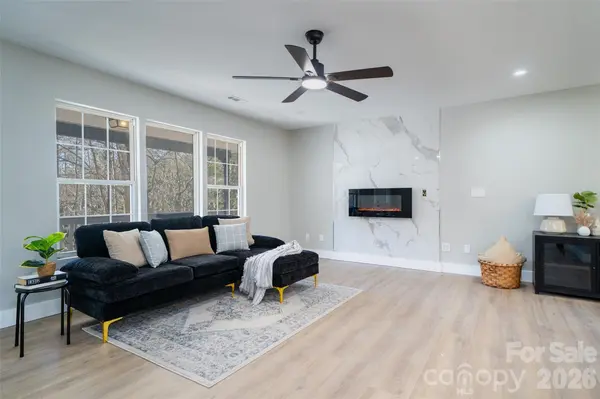
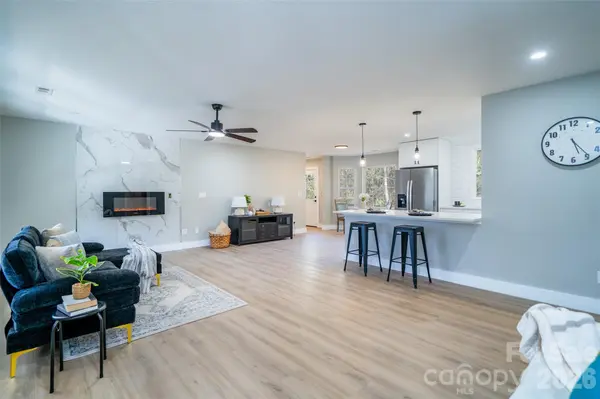
Experience the ultimate "studs-up" transformation in this stunning 3-bedroom, 2-bathroom home. Designed for modern living, the heart of the home is a massive open-concept Great Room featuring a brand-new kitchen with a large seating peninsula and a charming bay window, perfect for a secondary eat-in dining area. Natural light pours through the newly added window over the sink, highlighting the sleek finishes and remote-controlled electric fireplace.
The primary suite is a true sanctuary, boasting a large walk-in closet and a spa-inspired ensuite with a soaking tub and an oversized custom-tiled shower. With spacious bedrooms and abundant storage throughout, this home offers rare functionality. Enjoy the extended front porch, a back porch perfectly sized for your grill, and a side yard ready for your future fire pit. The freshly painted garage includes a huge workshop space, all located on a quiet private road with easy access to both Arden and Asheville.
Owner/Agent. Owner is a Licensed Broker in North Carolina.
Location
State NC
County Buncombe
Zoning R-3
Rooms
Primary Bedroom Level Main
Main Level Bedrooms 3
Interior
Interior Features Breakfast Bar, Garden Tub, Open Floorplan
Heating Central, Heat Pump
Cooling Central Air, Heat Pump
Flooring Laminate
Fireplaces Type Electric, Family Room
Fireplace true
Appliance Dishwasher, Disposal, Electric Range, Electric Water Heater, Microwave, Refrigerator with Ice Maker
Laundry Electric Dryer Hookup, Inside, Laundry Room, Main Level, Washer Hookup
Exterior
Garage Spaces 2.0
Roof Type Architectural Shingle
Street Surface Asphalt,Gravel
Porch Deck, Porch
Garage true
Building
Foundation Crawl Space
Sewer Septic Installed
Water City
Level or Stories One
Structure Type Vinyl
New Construction false
Schools
Elementary Schools Unspecified
Middle Schools Unspecified
High Schools Unspecified
Others
Senior Community false
Acceptable Financing Cash, Conventional, FHA
Listing Terms Cash, Conventional, FHA
Special Listing Condition None
Read Less
Want to know what your home might be worth? Contact us for a FREE valuation!

Our team is ready to help you sell your home for the highest possible price ASAP
© 2026 Listings courtesy of Canopy MLS as distributed by MLS GRID. All Rights Reserved.
Bought with Ryan Ross • Good Hike Realty