



$550,000
$550,000
For more information regarding the value of a property, please contact us for a free consultation.
2141 Jack Wilson RD Shelby, NC 28150
3 Beds
4 Baths
2,911 SqFt
Key Details
Sold Price $550,000
Property Type Single Family Home
Sub Type Single Family Residence
Listing Status Sold
Purchase Type For Sale
Square Footage 2,911 sqft
Price per Sqft $188
MLS Listing ID 4421502
Sold Date 10/16/26
Bedrooms 3
Full Baths 2
Half Baths 2
Abv Grd Liv Area 2,911
Year Built 2008
Lot Size 1.349 Acres
Acres 1.349
Property Sub-Type Single Family Residence
Property Description
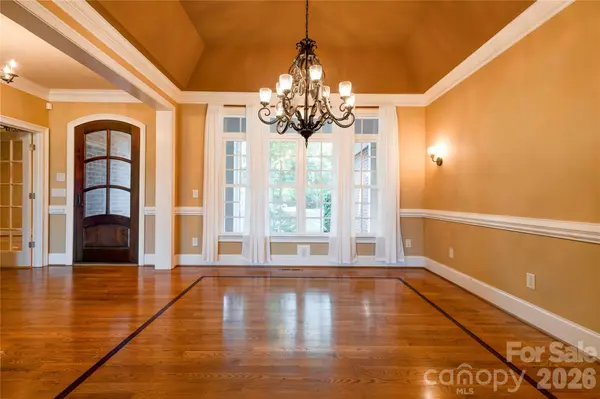
Welcome home to this beautiful one-story brick home situated on 1.35 acres with lovely landscaping. The main level features 3 bedrooms, 2 full baths, and two half baths, along with hardwood floors, heavy moldings, and quality finishes throughout, including Walker Cabinetry. The spacious main level includes a dining room, breakfast room, kitchen with granite countertops, gas cooktop in the island, and pantry, plus a convenient laundry room and drop zone. The inviting living room features a fireplace with gas logs. Bedroom 3/Office offers flexible use with extensive built-in shelving. The home is permitted as a 3-bedroom residence; Bedroom 3/Office does not have a closet. A finished room above the garage with a half bath provides additional flexible living space. Outside, enjoy the beautifully landscaped grounds, rear brick patio, and detached storage building/workshop. A well-maintained brick home offering timeless character, thoughtful details, and plenty of space both inside and out. This is a must see!
Location
State NC
County Cleveland
Zoning AA1
Rooms
Primary Bedroom Level Main
Main Level Bedrooms 3
Interior
Heating Heat Pump
Cooling Heat Pump
Flooring Carpet, Tile, Wood
Fireplaces Type Gas Log, Living Room
Fireplace true
Appliance Dishwasher, Gas Cooktop, Microwave, Refrigerator, Wall Oven
Laundry Laundry Room, Main Level
Exterior
Garage Spaces 2.0
Street Surface Concrete,Paved
Garage true
Building
Foundation Crawl Space
Sewer Septic Installed
Water County Water
Level or Stories 1 Story/F.R.O.G.
Structure Type Brick Partial,Synthetic Stucco
New Construction false
Schools
Elementary Schools Union
Middle Schools Burns Middle
High Schools Burns
Others
Senior Community false
Special Listing Condition None
Read Less
Want to know what your home might be worth? Contact us for a FREE valuation!

Our team is ready to help you sell your home for the highest possible price ASAP
© 2026 Listings courtesy of Canopy MLS as distributed by MLS GRID. All Rights Reserved.
Bought with Myra Wilson • Clay & Associates Real Estate