




$284,900
$284,900
For more information regarding the value of a property, please contact us for a free consultation.
4610 Tyne Castle CT Concord, NC 28025
3 Beds
2 Baths
1,261 SqFt
Key Details
Sold Price $284,900
Property Type Single Family Home
Sub Type Single Family Residence
Listing Status Sold
Purchase Type For Sale
Square Footage 1,261 sqft
Price per Sqft $225
Subdivision St Andrews
MLS Listing ID 4422522
Sold Date 10/16/26
Bedrooms 3
Full Baths 2
HOA Fees $17/ann
HOA Y/N 1
Abv Grd Liv Area 1,261
Year Built 2004
Lot Size 10,018 Sqft
Acres 0.23
Property Sub-Type Single Family Residence
Property Description
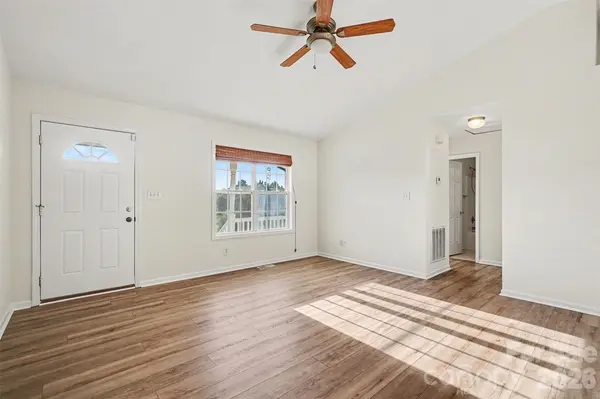
Tucked toward the end of a cul-de-sac street, this one-story home offers a comfortable layout, a fenced backyard, and plenty of space to enjoy both inside and out. Step inside to fresh paint throughout, new carpet in the bedrooms, and a split-bedroom floor plan that gives the primary suite its own side of the home. The primary bedroom includes a private full bath, while two additional bedrooms and a second full bath are located across the main living area.
The kitchen features wood cabinetry and white appliances, with a separate laundry closet conveniently located in the hallway. Out back, the freshly painted deck creates an easy spot for morning coffee, grilling, or winding down at the end of the day, while the fenced yard provides room to garden, play, or simply enjoy your own outdoor space. A backyard storage shed adds useful space for tools, lawn equipment, and weekend projects.
With a 2021 HVAC system, architectural-shingle roof, one-level floor plan, fresh interior updates, and a location near the end of the street, this home offers a practical combination of comfort, privacy, and outdoor space.
Location
State NC
County Cabarrus
Zoning LDR
Rooms
Primary Bedroom Level Main
Main Level Bedrooms 3
Interior
Interior Features Attic Stairs Pulldown, Split Bedroom, Walk-In Closet(s)
Heating Forced Air
Cooling Ceiling Fan(s), Central Air
Flooring Carpet, Linoleum, Vinyl
Fireplace false
Appliance Dishwasher, Electric Range, Microwave, Refrigerator with Ice Maker
Laundry In Hall, Inside, Laundry Closet, Main Level
Exterior
Fence Back Yard, Fenced, Full
Utilities Available Cable Available, Electricity Connected, Wired Internet Available
Roof Type Architectural Shingle
Street Surface Concrete,Paved
Porch Covered, Deck, Front Porch
Garage false
Building
Lot Description Level
Foundation Crawl Space
Sewer Public Sewer
Water City
Level or Stories One
Structure Type Vinyl
New Construction false
Schools
Elementary Schools Unspecified
Middle Schools Unspecified
High Schools Unspecified
Others
HOA Name Cedar Management Group
Senior Community false
Acceptable Financing Cash, Conventional, FHA, VA Loan
Listing Terms Cash, Conventional, FHA, VA Loan
Special Listing Condition None
Read Less
Want to know what your home might be worth? Contact us for a FREE valuation!

Our team is ready to help you sell your home for the highest possible price ASAP
© 2026 Listings courtesy of Canopy MLS as distributed by MLS GRID. All Rights Reserved.
Bought with Allison Clark • Debbie Clontz Real Estate LLC