



$3,010,000
$3,250,000
7.4%For more information regarding the value of a property, please contact us for a free consultation.
1136 Queens RD Charlotte, NC 28207
5 Beds
6 Baths
6,175 SqFt
Key Details
Sold Price $3,010,000
Property Type Single Family Home
Sub Type Single Family Residence
Listing Status Sold
Purchase Type For Sale
Square Footage 6,175 sqft
Price per Sqft $487
Subdivision Myers Park
MLS Listing ID 4417695
Sold Date 11/06/26
Bedrooms 5
Full Baths 4
Half Baths 2
Abv Grd Liv Area 5,242
Year Built 1915
Lot Size 0.524 Acres
Acres 0.524
Property Sub-Type Single Family Residence
Property Description
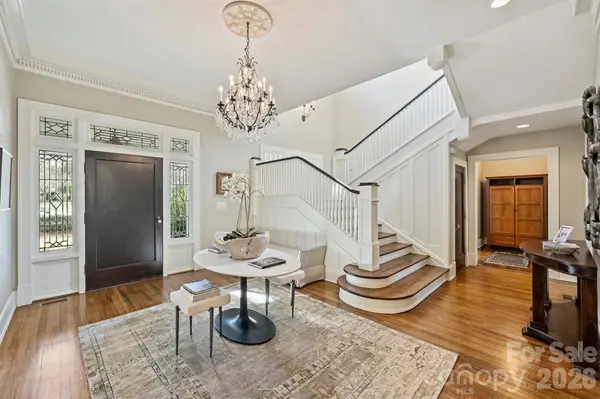
Welcome to 1136 Queens Road, where timeless Myers Park architecture meets beautiful updates. A gracious foyer, wide hallways, soaring 11-foot ceilings and a striking staircase introduce the home's elegant proportions. The main level offers formal living and dining rooms, a private study and a light-filled sunroom, while the updated kitchen opens seamlessly to the great room for relaxed everyday living and effortless entertaining. Glass doors extend the living space to a covered porch overlooking a private backyard retreat with mature landscaping and a saltwater pool. The main-level primary suite features dual walk-in closets and a spa-inspired bath with separate vanities, a frameless glass shower, soaking tub and heated floors. Upstairs are three additional bedrooms, two full baths and two versatile living spaces, including a sun-filled flex room. The basement adds a bonus room, an exercise room and cozy wine cellar. A detached guest cottage completes this exceptional property. Ideally situated in the heart of Myers Park, this historic home is just blocks from the Duke Mansion, Greenway, Freedom Park, shops and restaurants. Welcome home!
Location
State NC
County Mecklenburg
Zoning N1-A
Rooms
Basement Partially Finished
Guest Accommodations Exterior Not Connected,Guest House,Main Level,Separate Entrance,Separate Living Quarters
Primary Bedroom Level Main
Main Level Bedrooms 1
Interior
Interior Features Attic Stairs Fixed
Heating Forced Air, Natural Gas
Cooling Central Air
Fireplaces Type Gas Log
Fireplace true
Appliance Dishwasher, Gas Range, Refrigerator
Laundry Laundry Room, Upper Level
Exterior
Garage Spaces 2.0
Fence Back Yard
Pool In Ground, Outdoor Pool
Street Surface Concrete
Porch Covered, Front Porch, Rear Porch, Wrap Around
Garage true
Building
Foundation Basement, Crawl Space
Sewer Public Sewer
Water City
Level or Stories Two
Structure Type Wood
New Construction false
Schools
Elementary Schools Dilworth
Middle Schools Sedgefield
High Schools Myers Park
Others
Senior Community false
Special Listing Condition None
Read Less
Want to know what your home might be worth? Contact us for a FREE valuation!

Our team is ready to help you sell your home for the highest possible price ASAP
© 2026 Listings courtesy of Canopy MLS as distributed by MLS GRID. All Rights Reserved.
Bought with Vivian Munson • COMPASS