



$464,133
$464,133
For more information regarding the value of a property, please contact us for a free consultation.
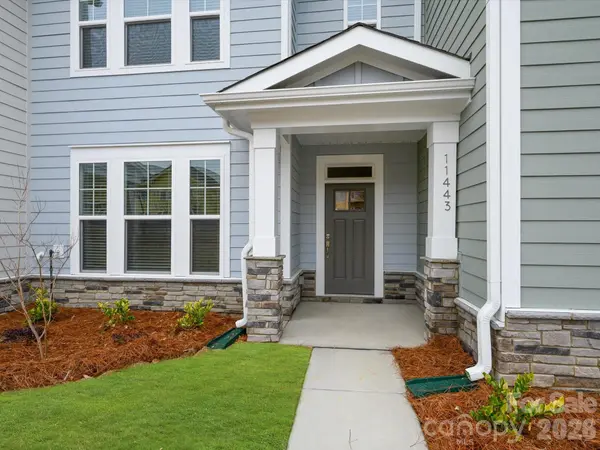
11443 Prosperity Church RD Huntersville, NC 28078
3 Beds
3 Baths
1,893 SqFt
Key Details
Sold Price $464,133
Property Type Townhouse
Sub Type Townhouse
Listing Status Sold
Purchase Type For Sale
Square Footage 1,893 sqft
Price per Sqft $245
Subdivision North Creek Village
MLS Listing ID 4285758
Sold Date 03/27/26
Bedrooms 3
Full Baths 2
Half Baths 1
Construction Status Completed
HOA Fees $229/mo
HOA Y/N 1
Abv Grd Liv Area 1,893
Year Built 2025
Lot Size 2,831 Sqft
Acres 0.065
Property Sub-Type Townhouse
Property Description
This beautifully designed home offers a blend of comfort, style, and thoughtful upgrades—ready for move-in and perfect for modern living.
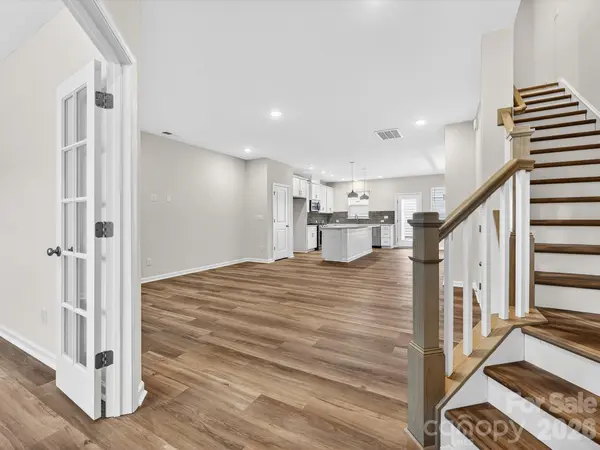
Step into the sunlit study, ideal for working from home or creating your own reading retreat. The open-concept living and dining areas flow effortlessly into a gourmet kitchen featuring a center island and plenty of space to gather, cook, and connect.
Two secondary bedrooms offer room to grow, while the spacious Owner's Retreat is your private haven, complete with a walk-in closet and a luxurious walk-in shower in the en suite bath.
Enjoy peaceful mornings or cozy evenings on your covered porch, just off the main living space.
Don't miss your chance to own this thoughtfully crafted home—where every detail has been designed with you in mind.
Location
State NC
County Mecklenburg
Building/Complex Name North Creek Village
Zoning HC (CD)
Interior
Interior Features Drop Zone, Kitchen Island, Open Floorplan, Pantry
Heating Central, Natural Gas
Cooling Central Air, Gas, Zoned
Flooring Carpet, Vinyl
Fireplace false
Appliance Dishwasher, Gas Range, Microwave
Laundry Laundry Room
Exterior
Exterior Feature Lawn Maintenance
Garage Spaces 2.0
Roof Type Architectural Shingle
Street Surface Concrete,None,Paved
Porch Covered, Rear Porch
Garage true
Building
Lot Description End Unit
Foundation Slab
Builder Name David Weekley Homes
Sewer Public Sewer
Water City
Level or Stories Two
Structure Type Fiber Cement,Stone Veneer
New Construction true
Construction Status Completed
Schools
Elementary Schools Davidson
Middle Schools Bailey
High Schools William Amos Hough
Others
HOA Name AMS
Senior Community false
Acceptable Financing Cash, Conventional, FHA, VA Loan
Listing Terms Cash, Conventional, FHA, VA Loan
Special Listing Condition None
Read Less
Want to know what your home might be worth? Contact us for a FREE valuation!

Our team is ready to help you sell your home for the highest possible price ASAP
© 2026 Listings courtesy of Canopy MLS as distributed by MLS GRID. All Rights Reserved.
Bought with Steve Lonnen • Real Broker, LLC